Leave a Message

Thank you for your message. I will be in touch with you shortly.

Search Properties
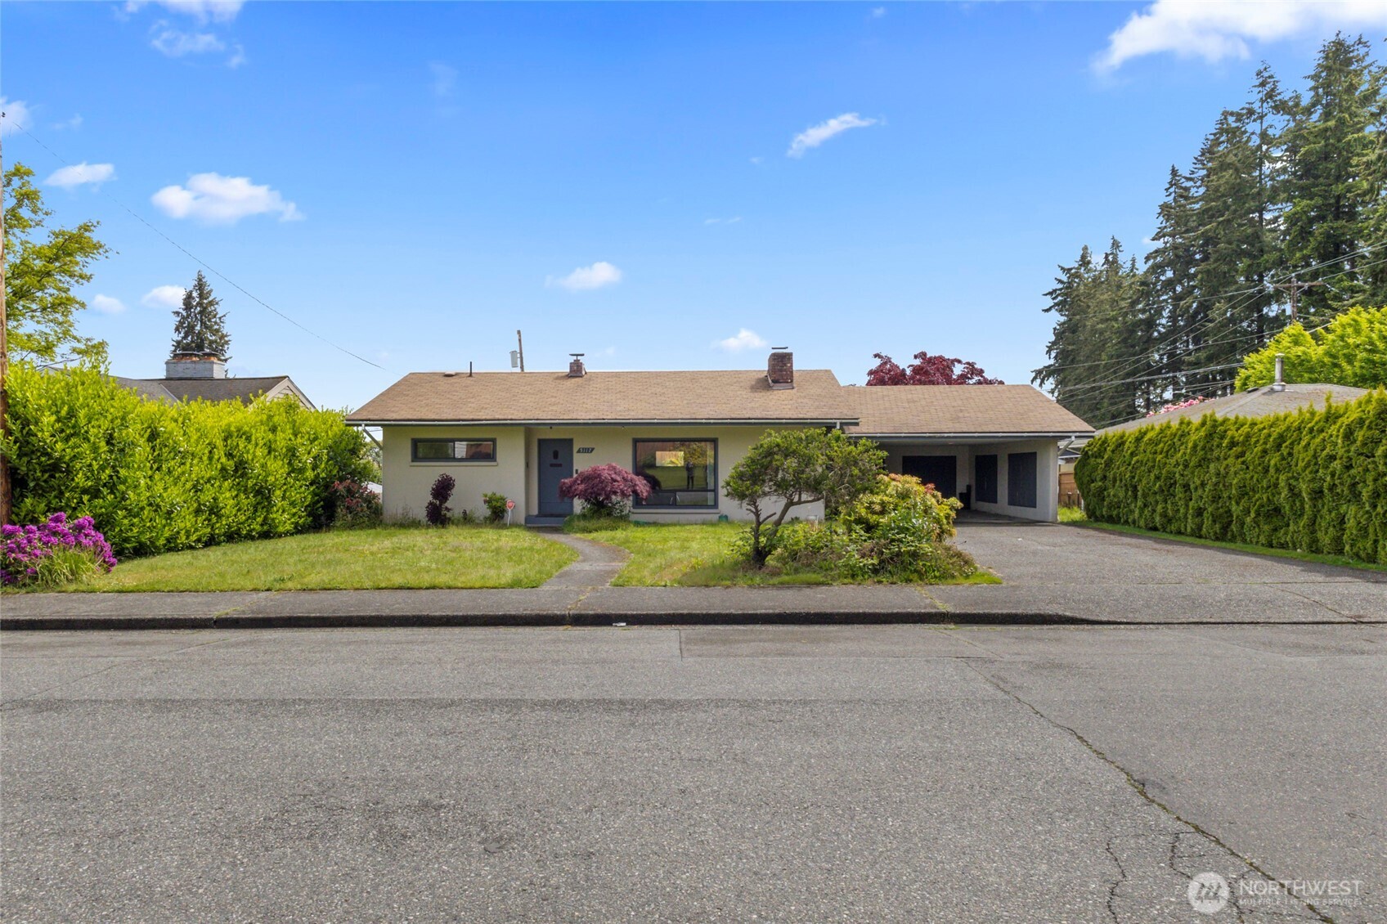
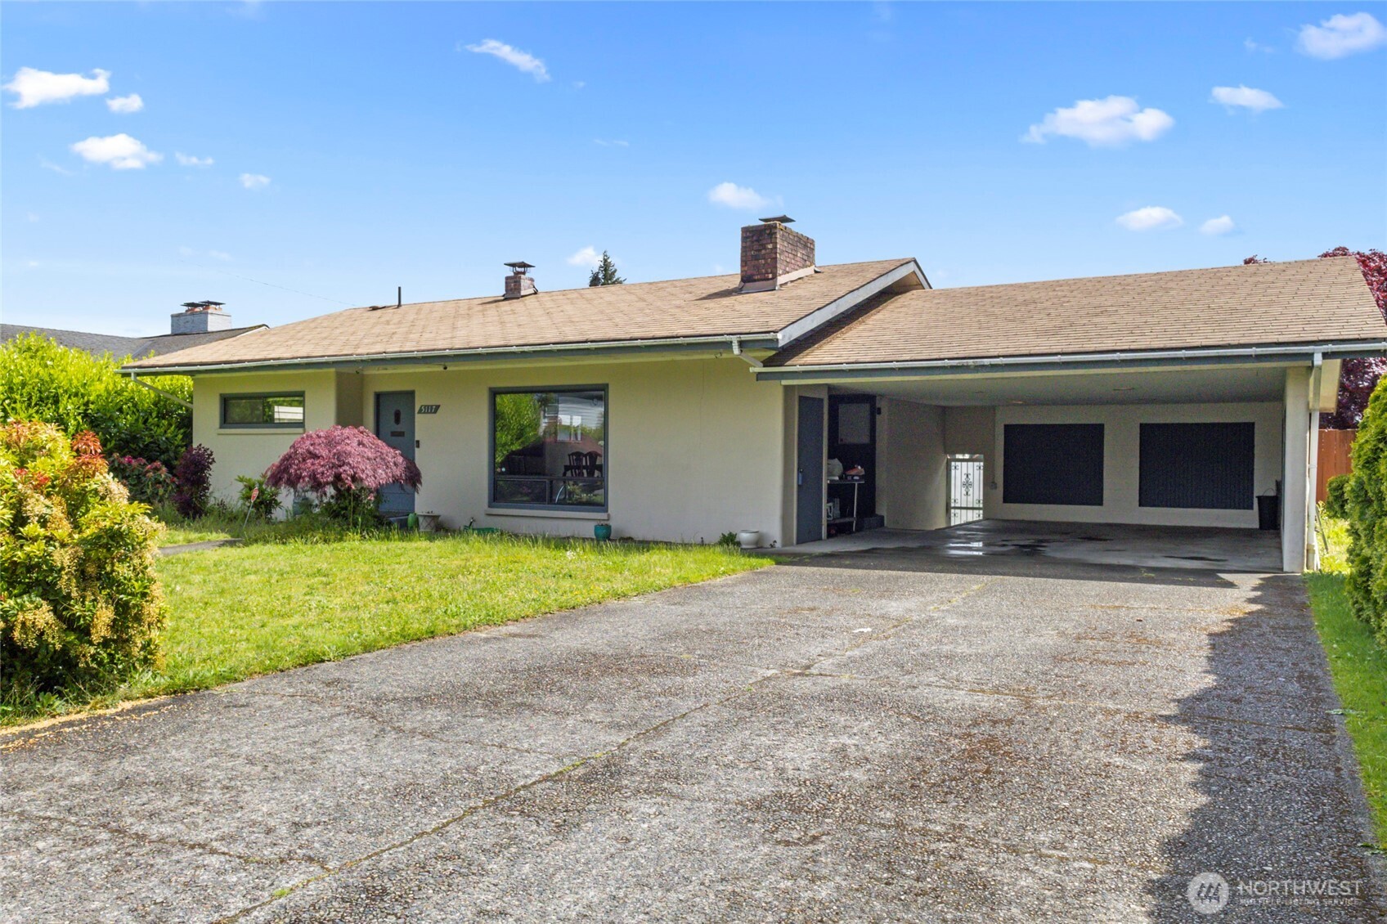
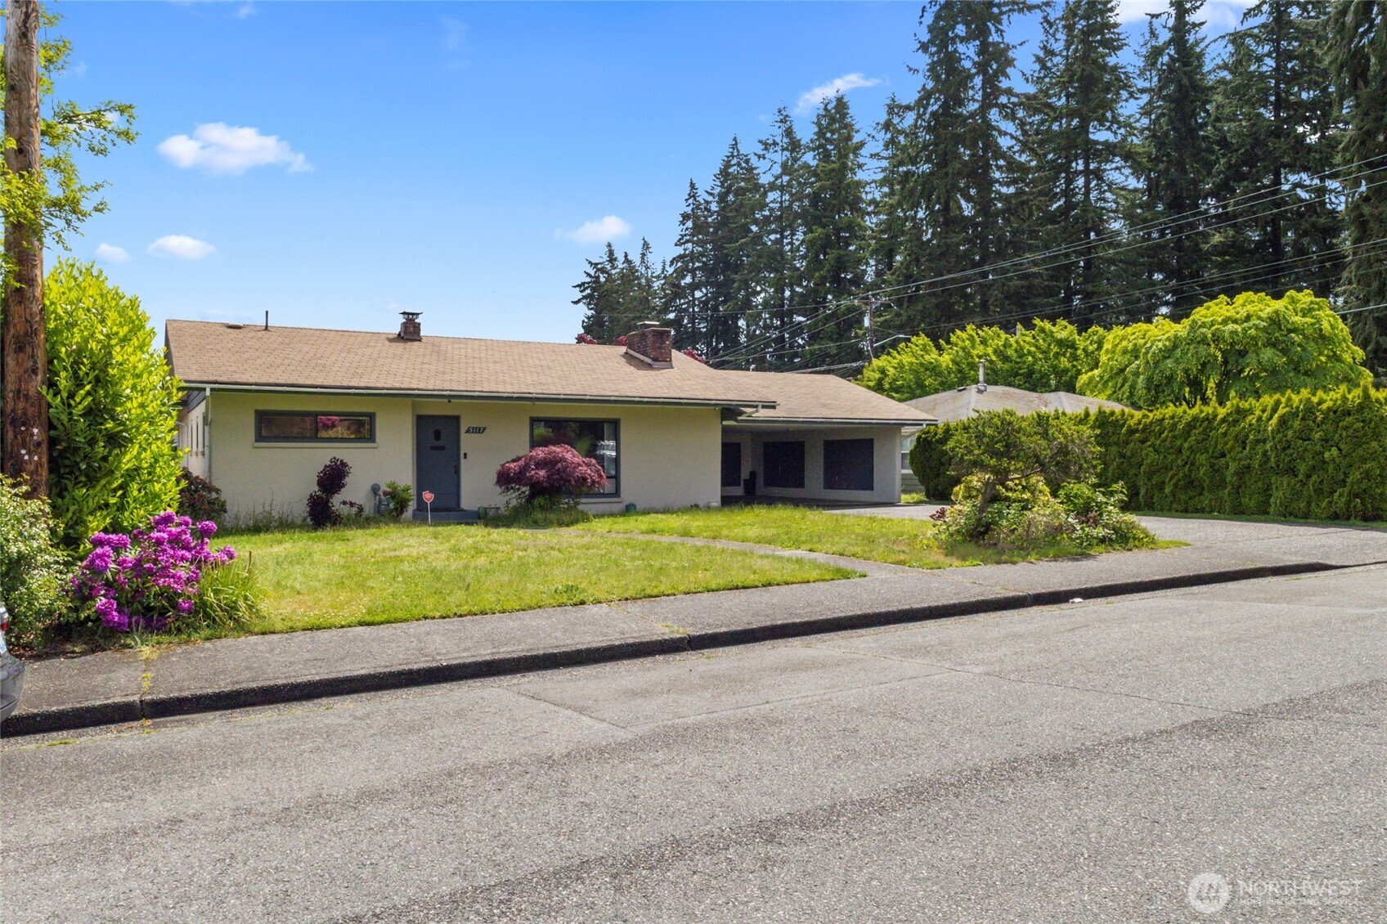
Single-story home with landscaped front yard, tall hedges, and a wide driveway.
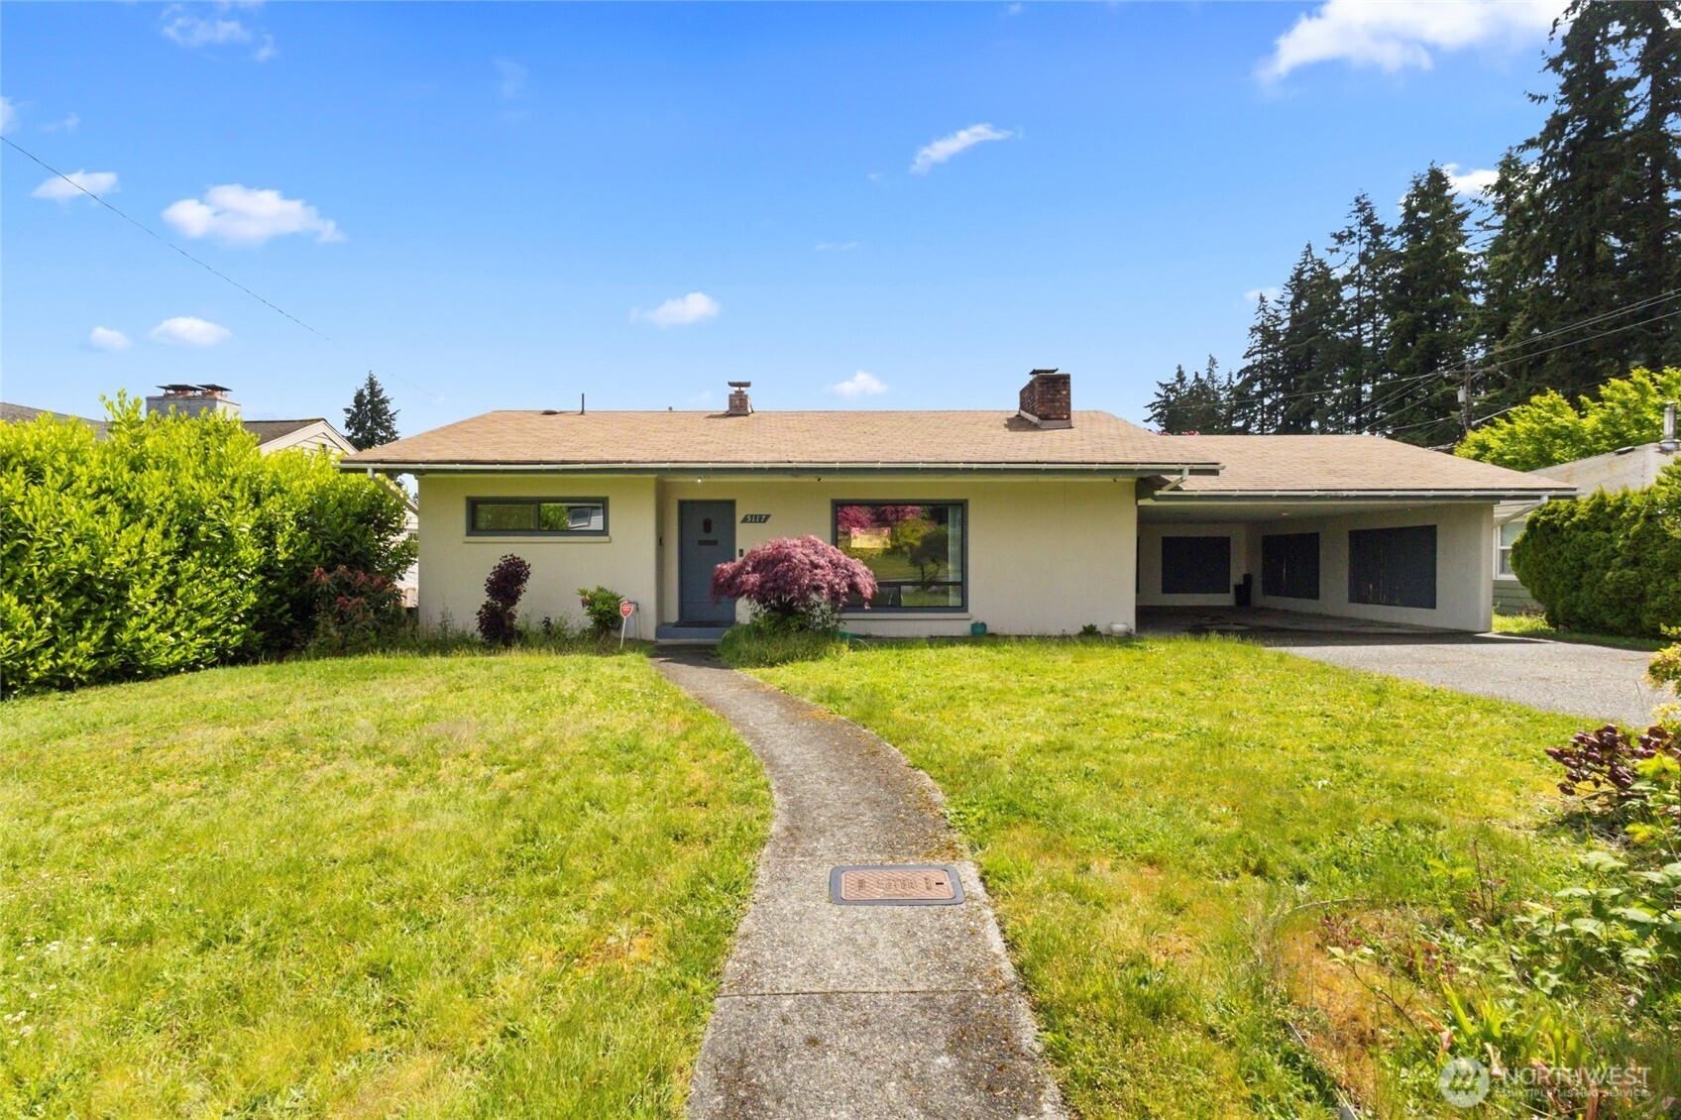
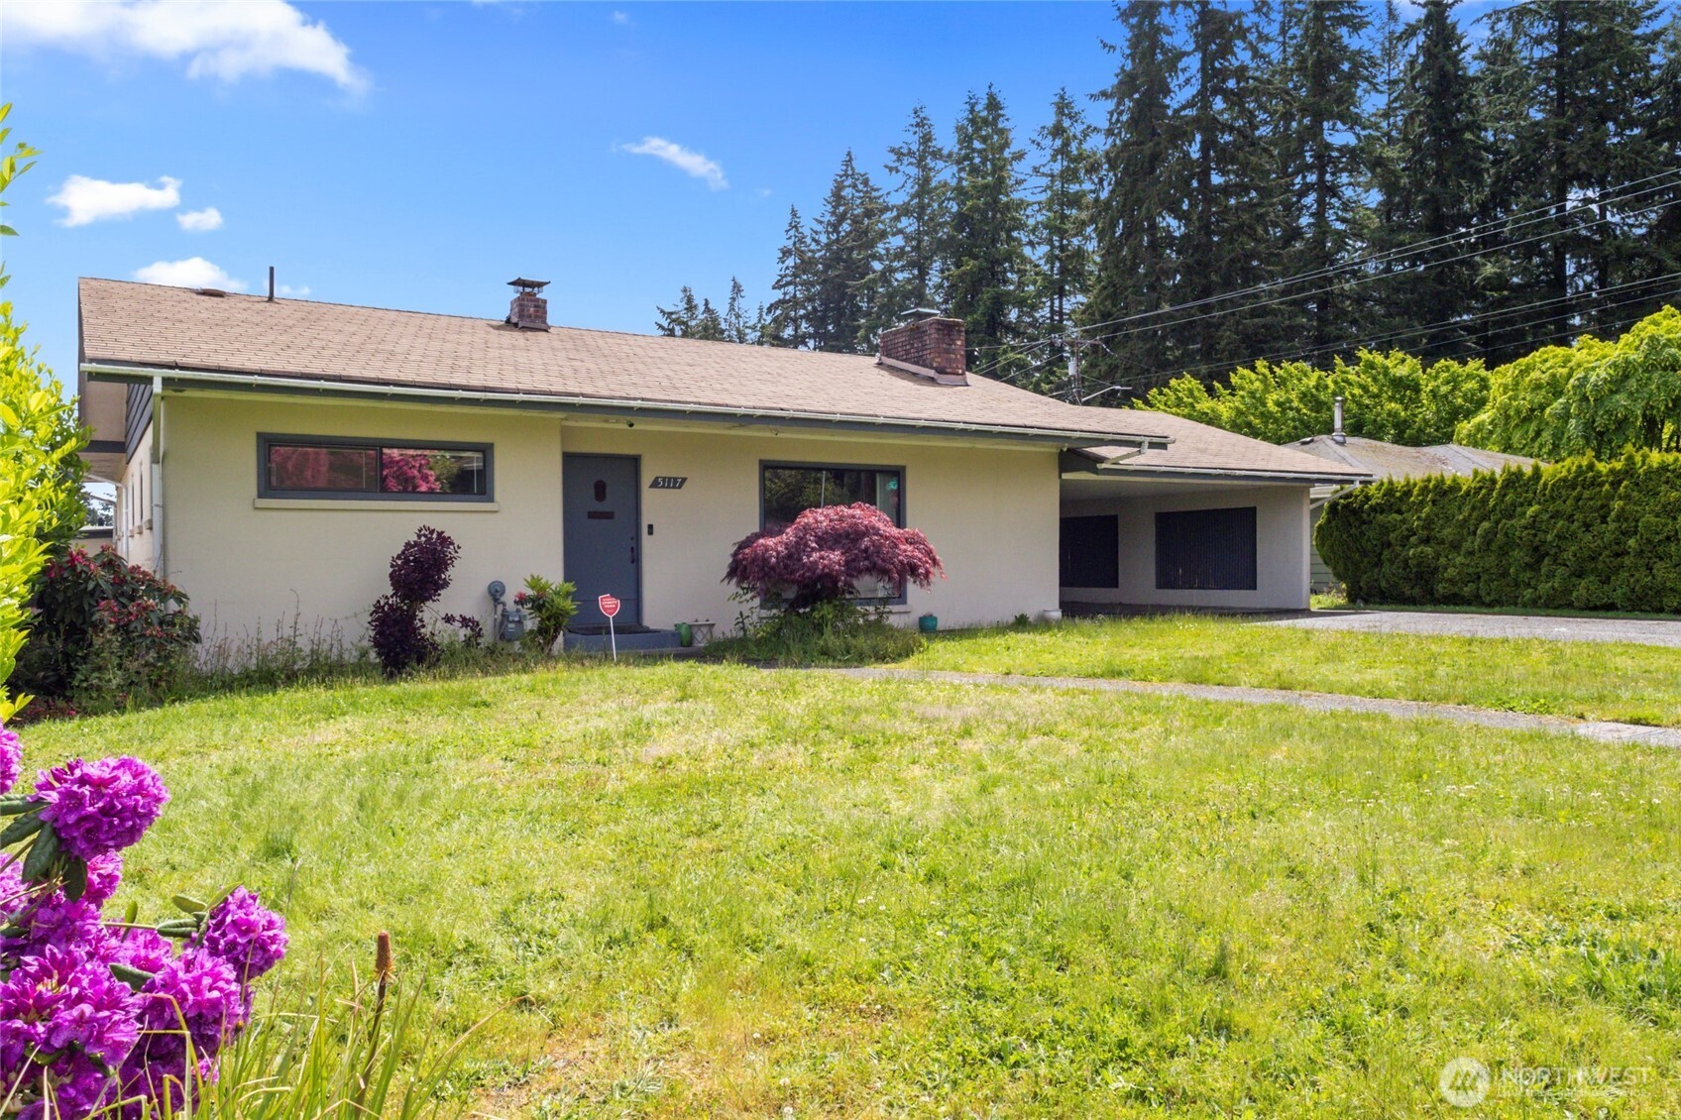
Single-story home with an attached carport, curved walkway, and broad front lawn.
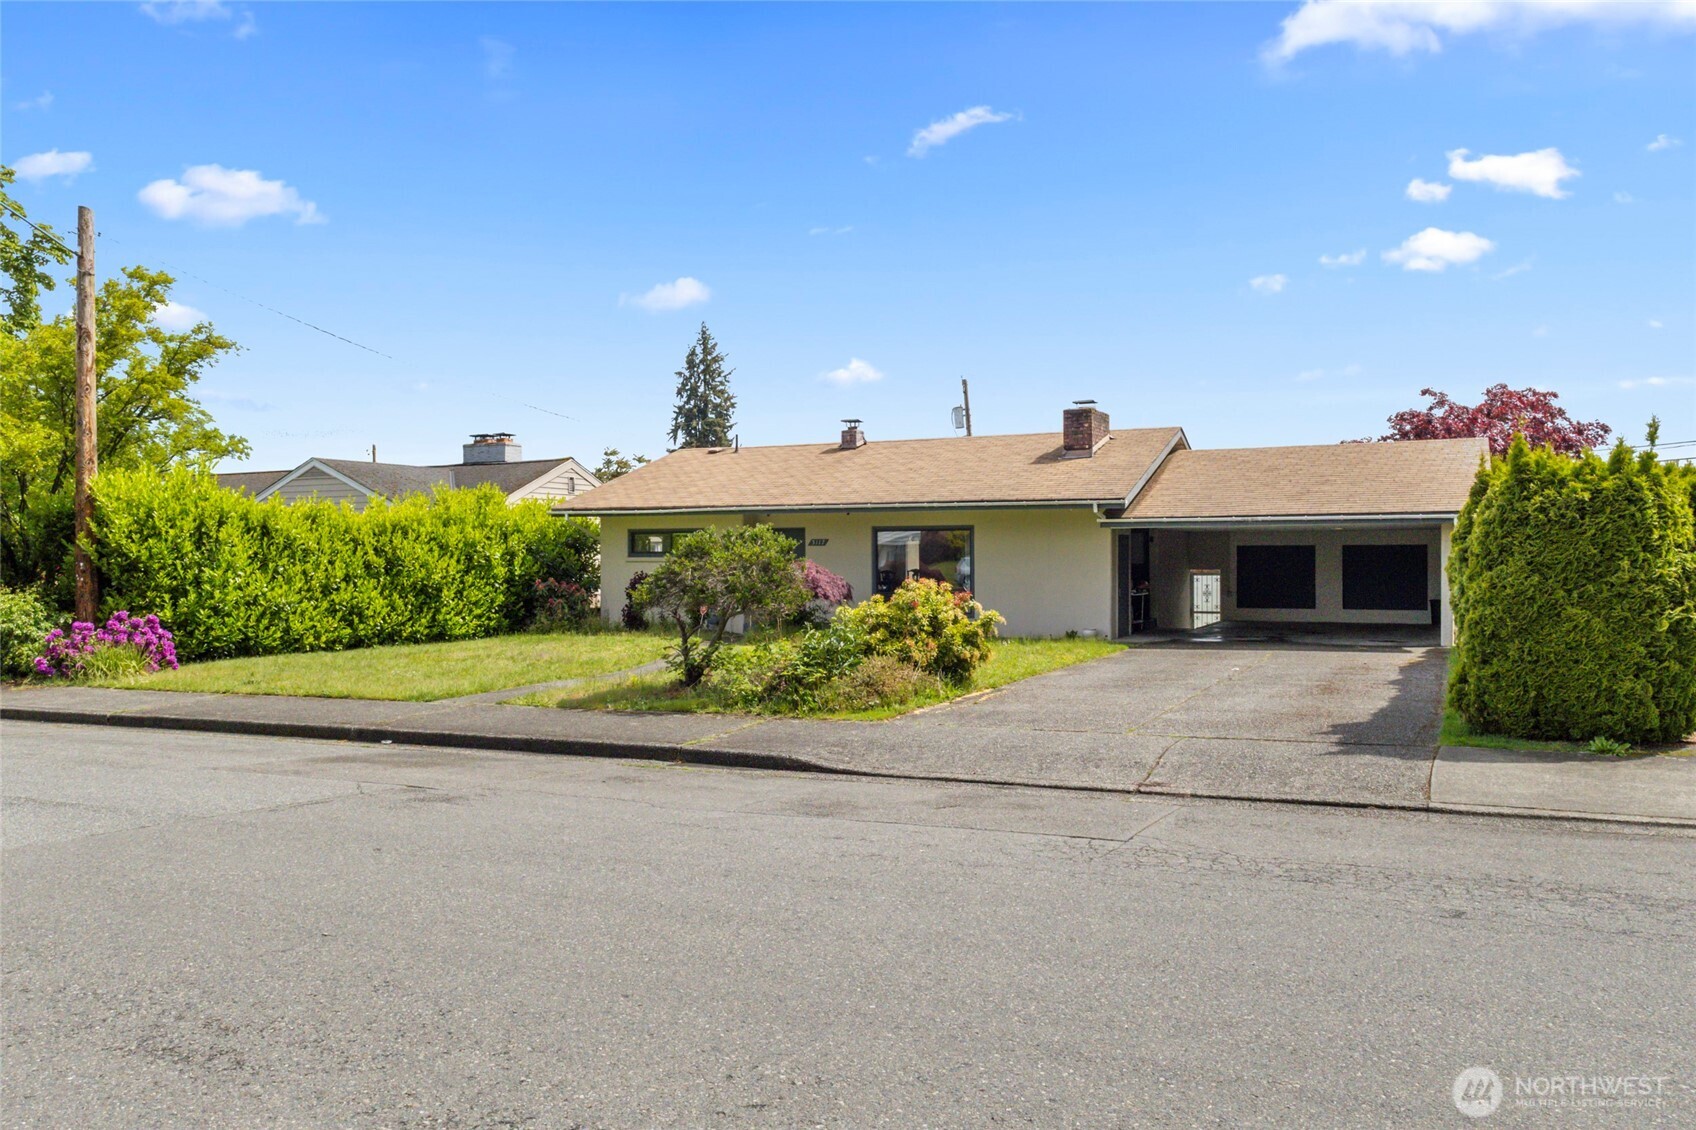
Single-story house with a broad driveway, attached carport, and landscaped lawn.
Single-story pale green house with an attached carport, broad lawn, and purple flowers in front.
Living room with a white brick fireplace, brown leather sofa, hardwood floors, and large windows.
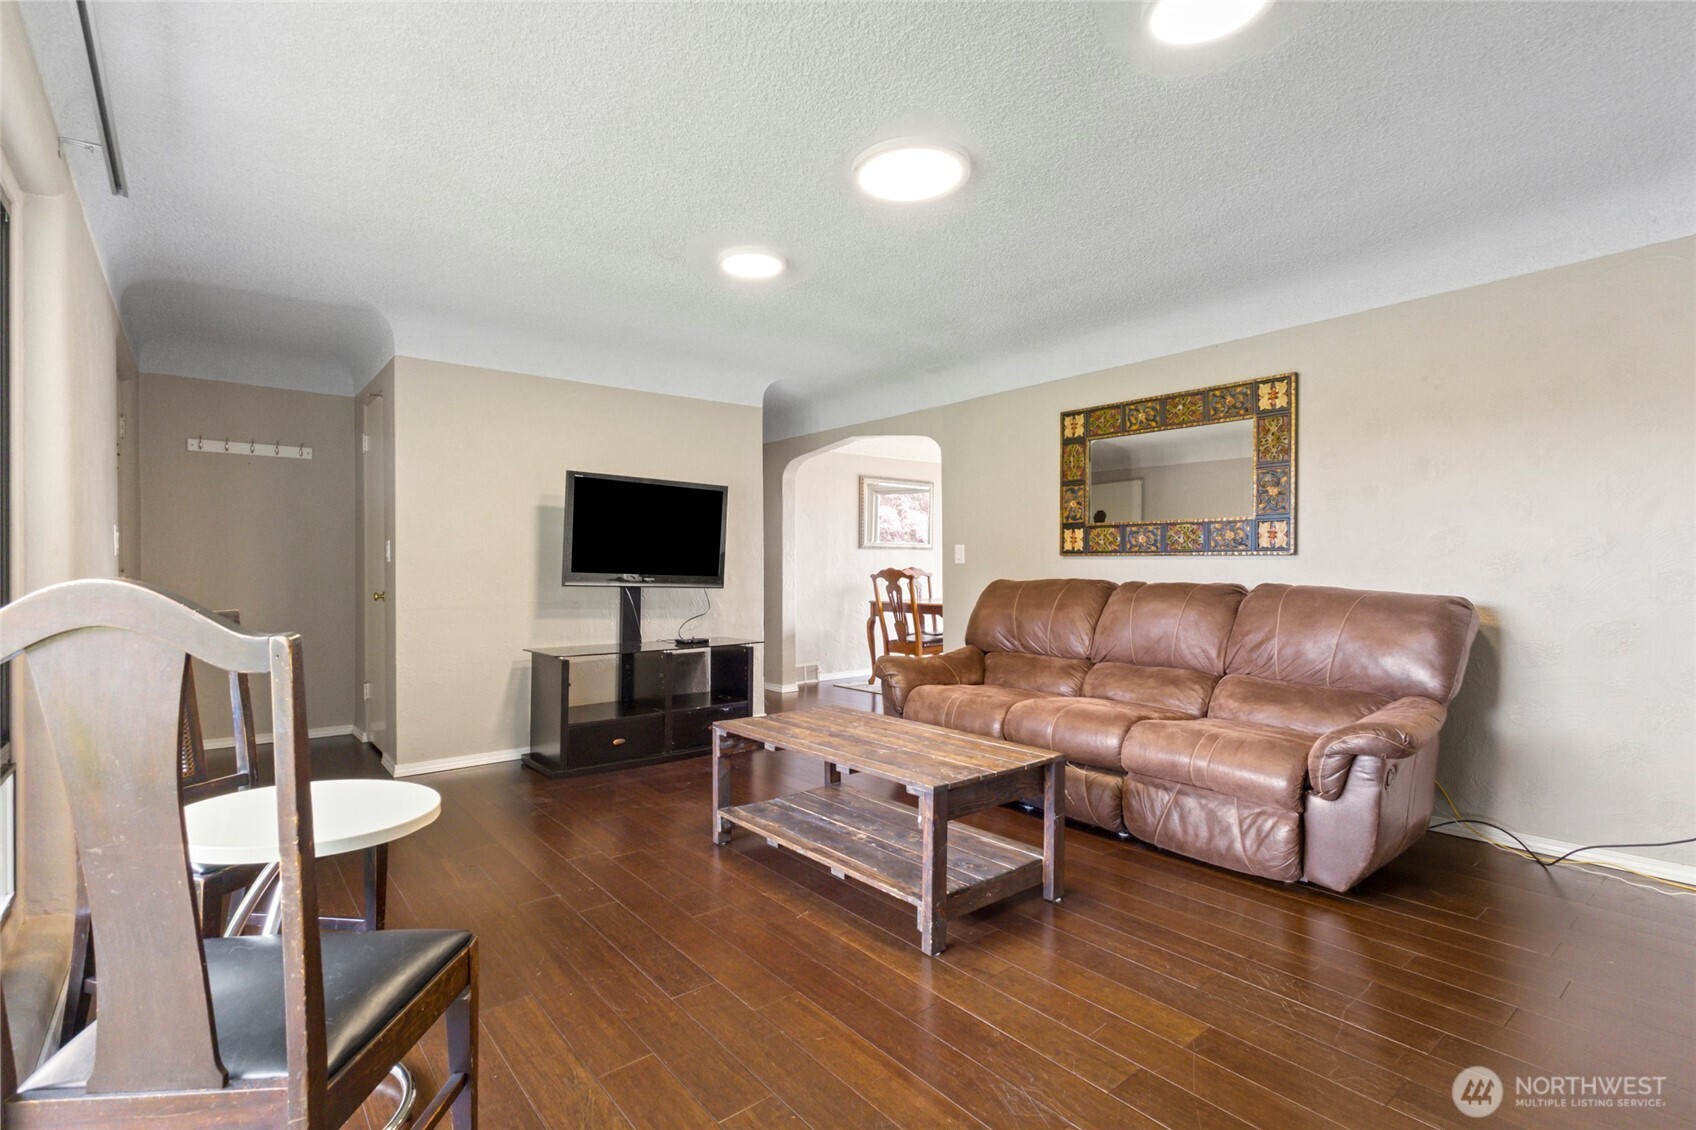
Living room with a brown leather sofa, rustic coffee table, and arched opening to the dining area.
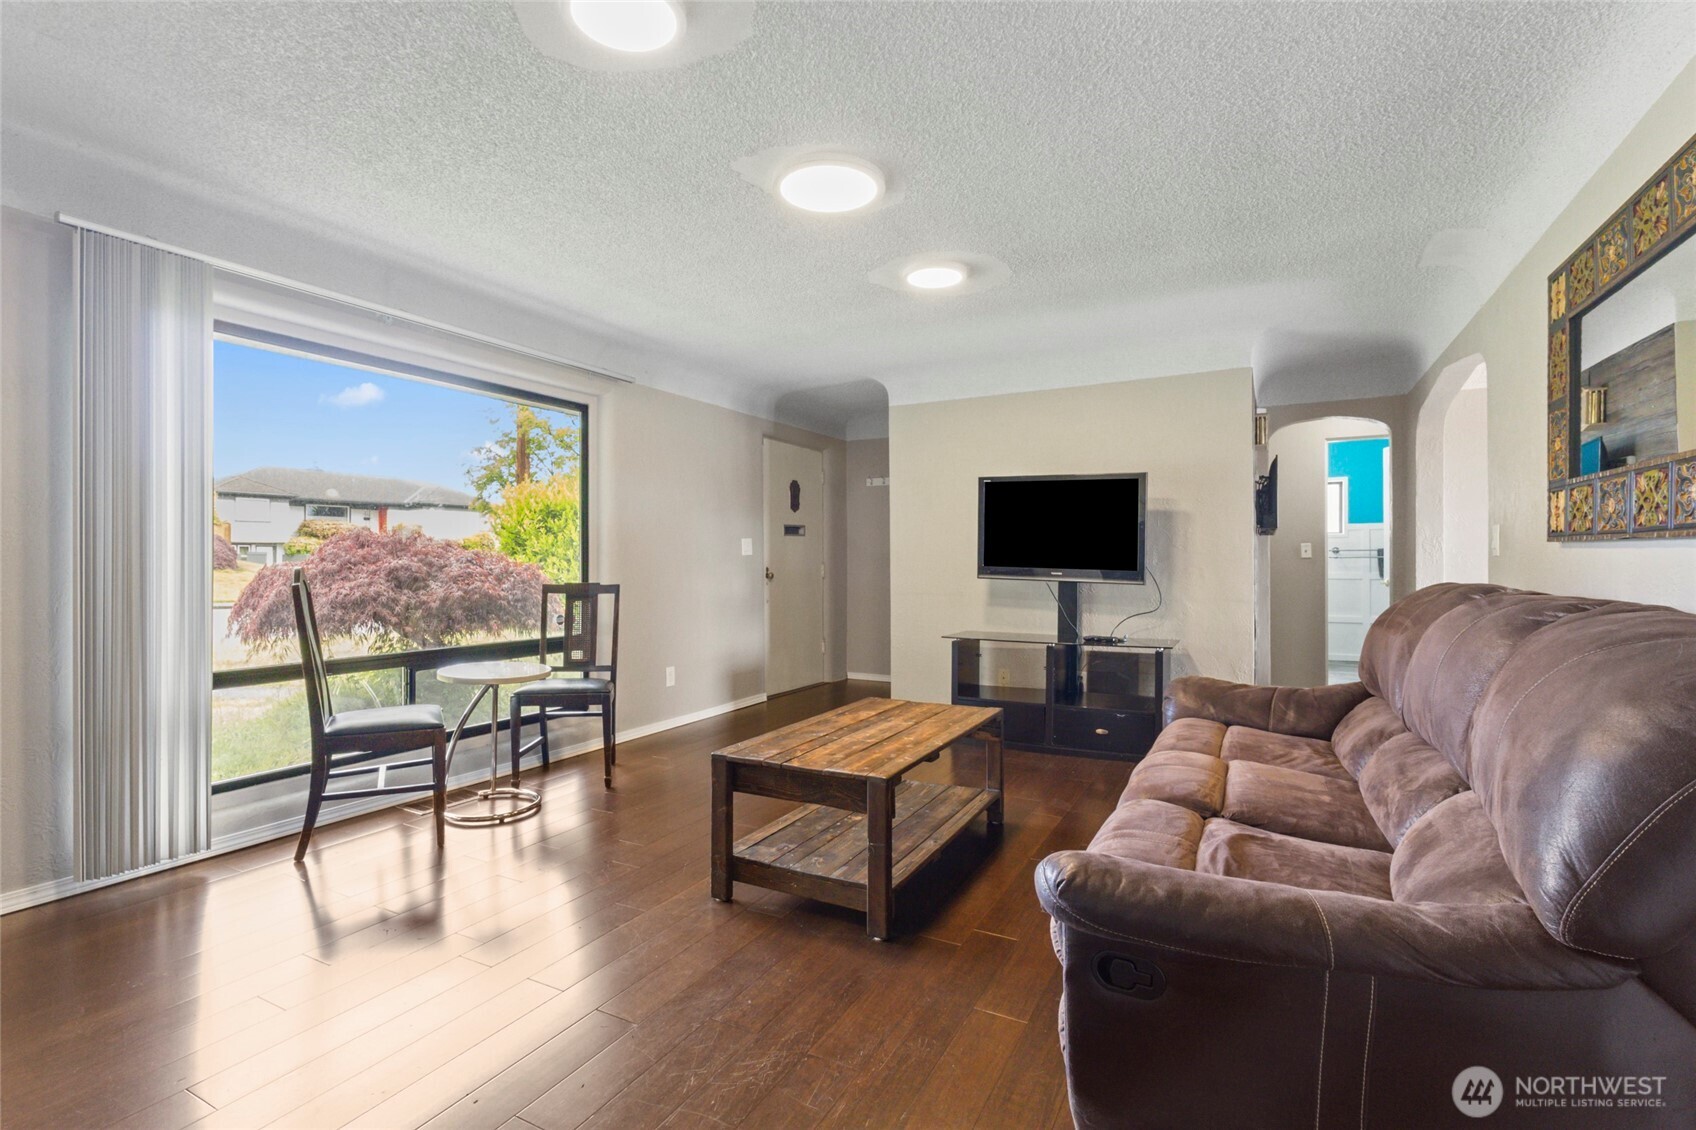
Living room with a leather sectional, rustic coffee table, and large picture window.
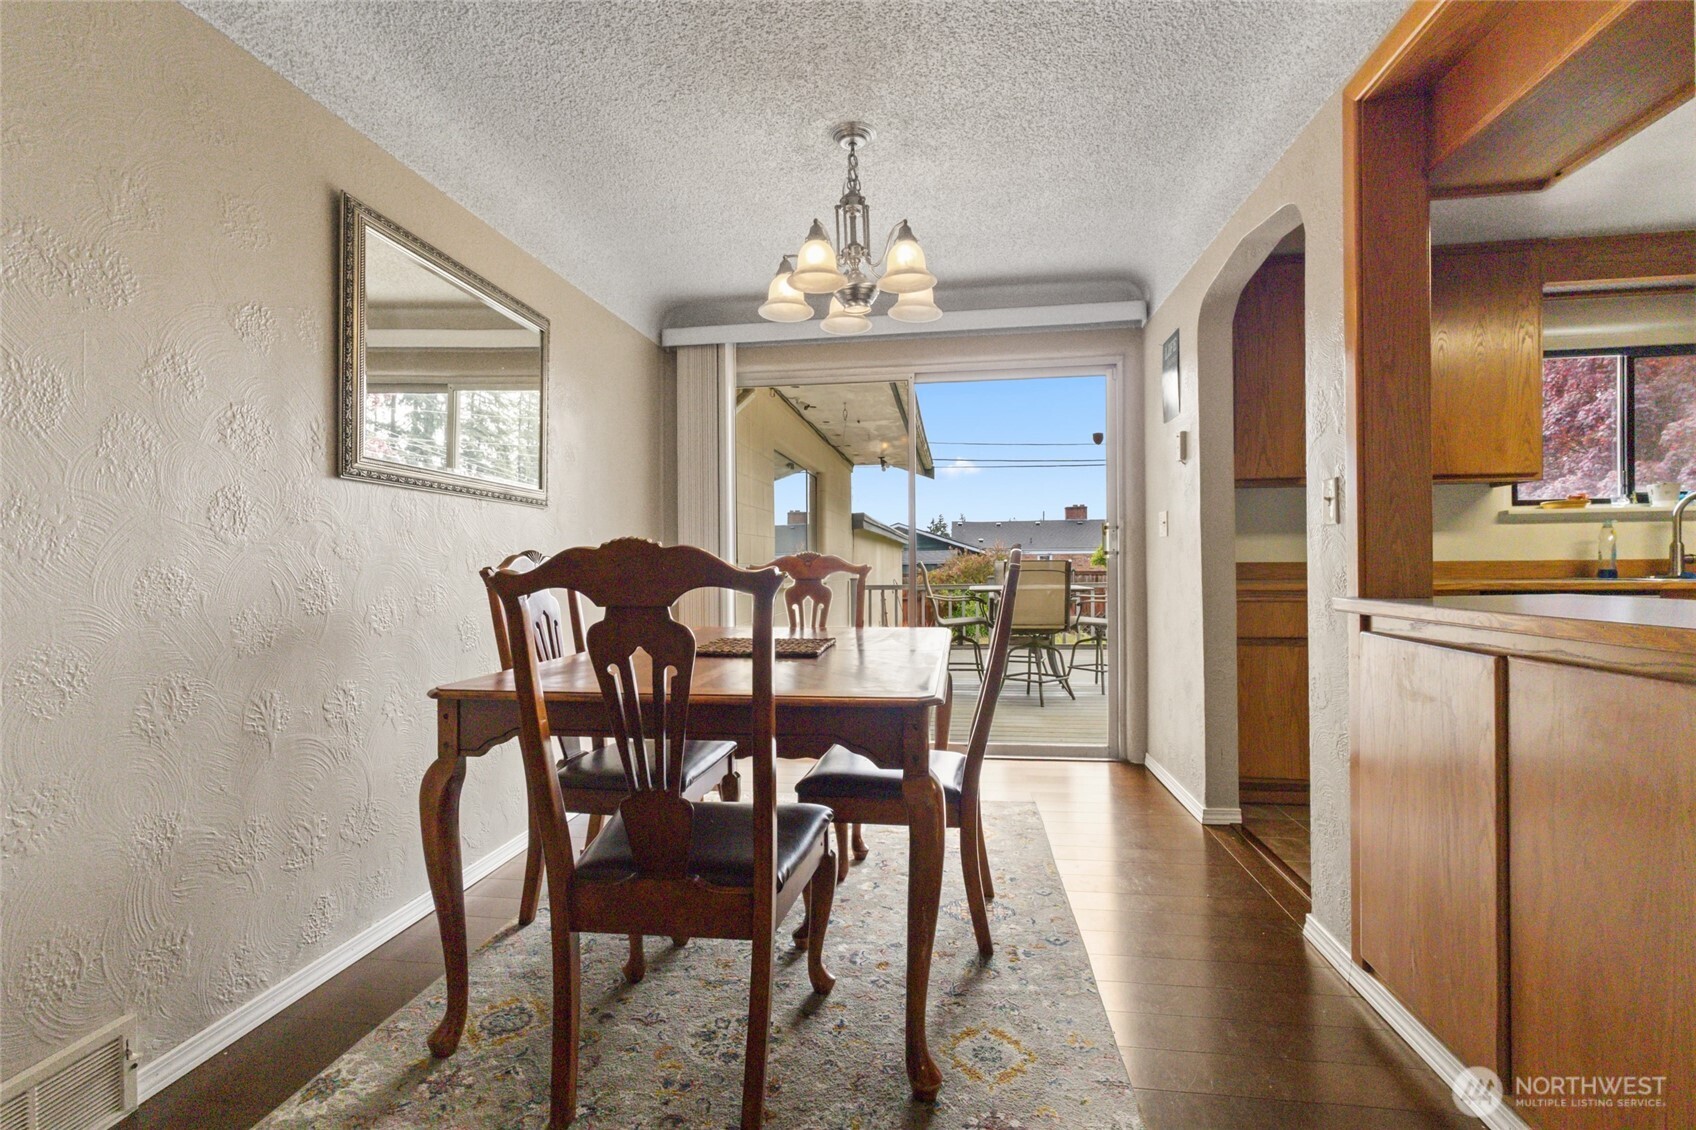
Dining room with a wood table beside a sliding glass door to the deck and an adjoining kitchen.
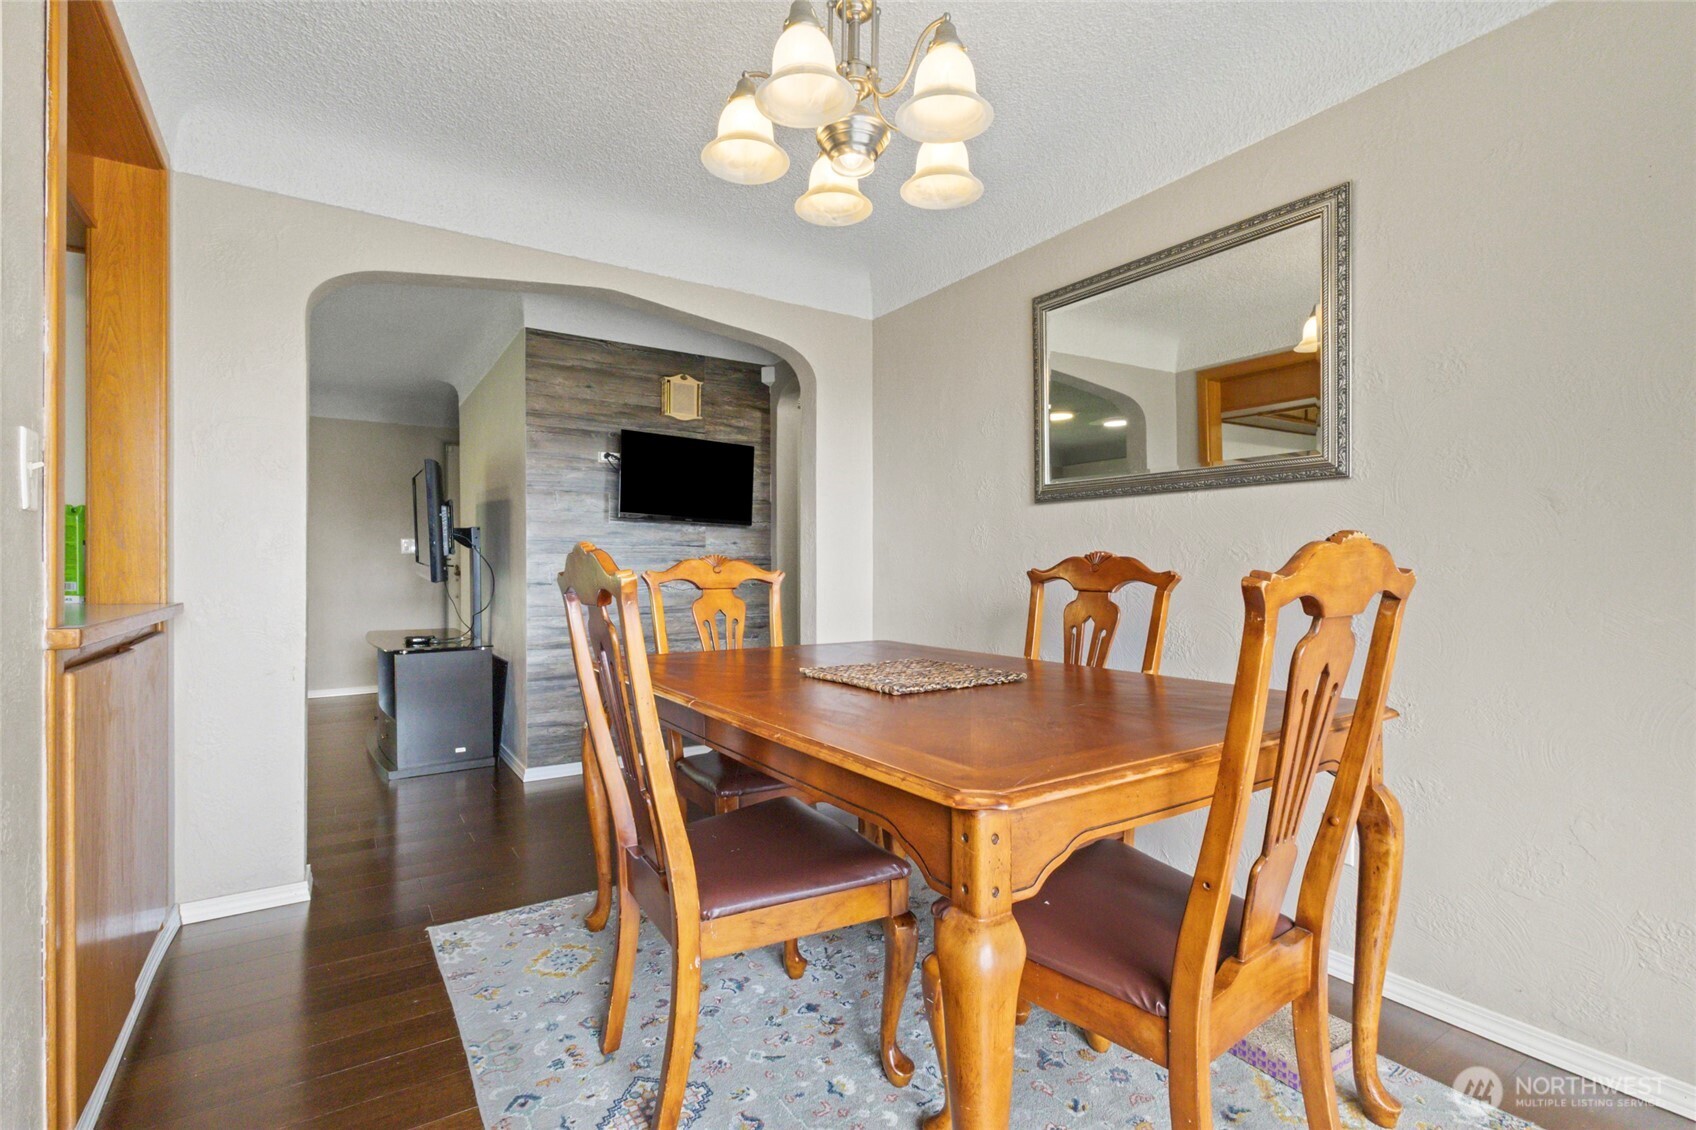
Furnished dining room with a wooden table, carved chairs, chandelier, and arched opening to the living area.
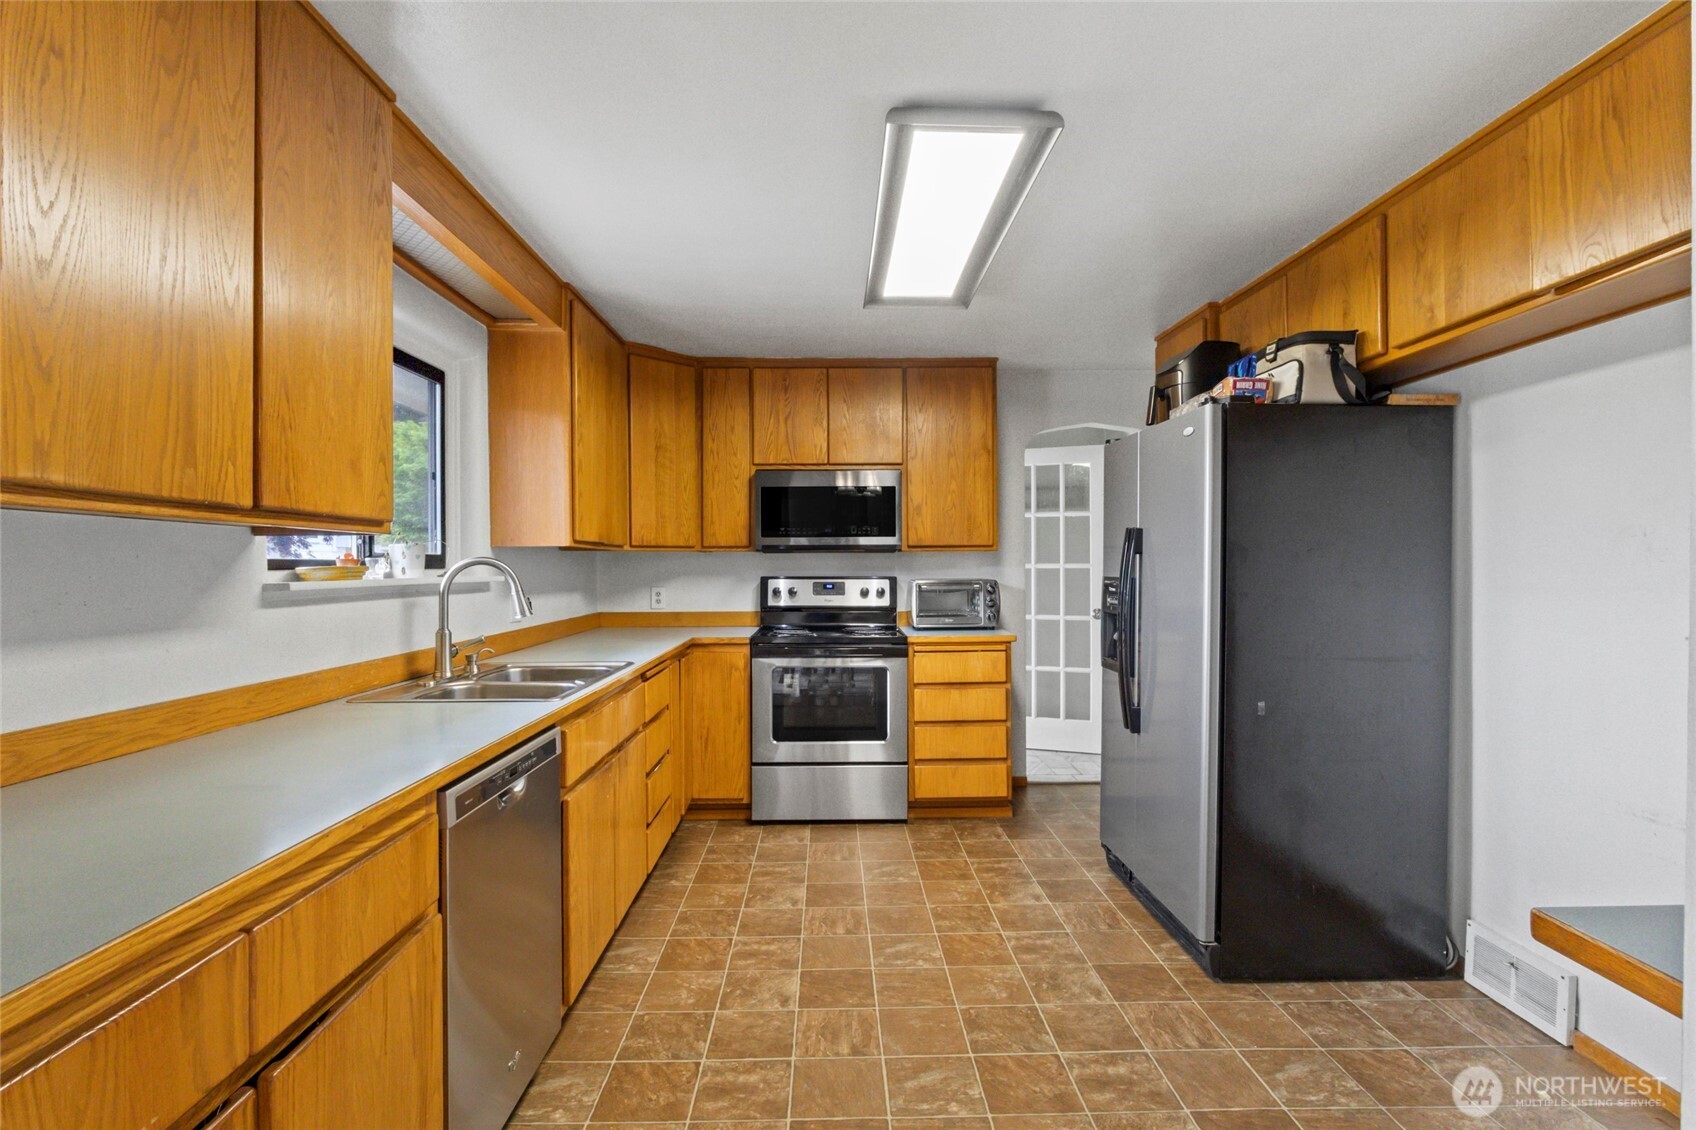
Kitchen with honey-colored wood cabinets, tile flooring, and stainless steel appliances.
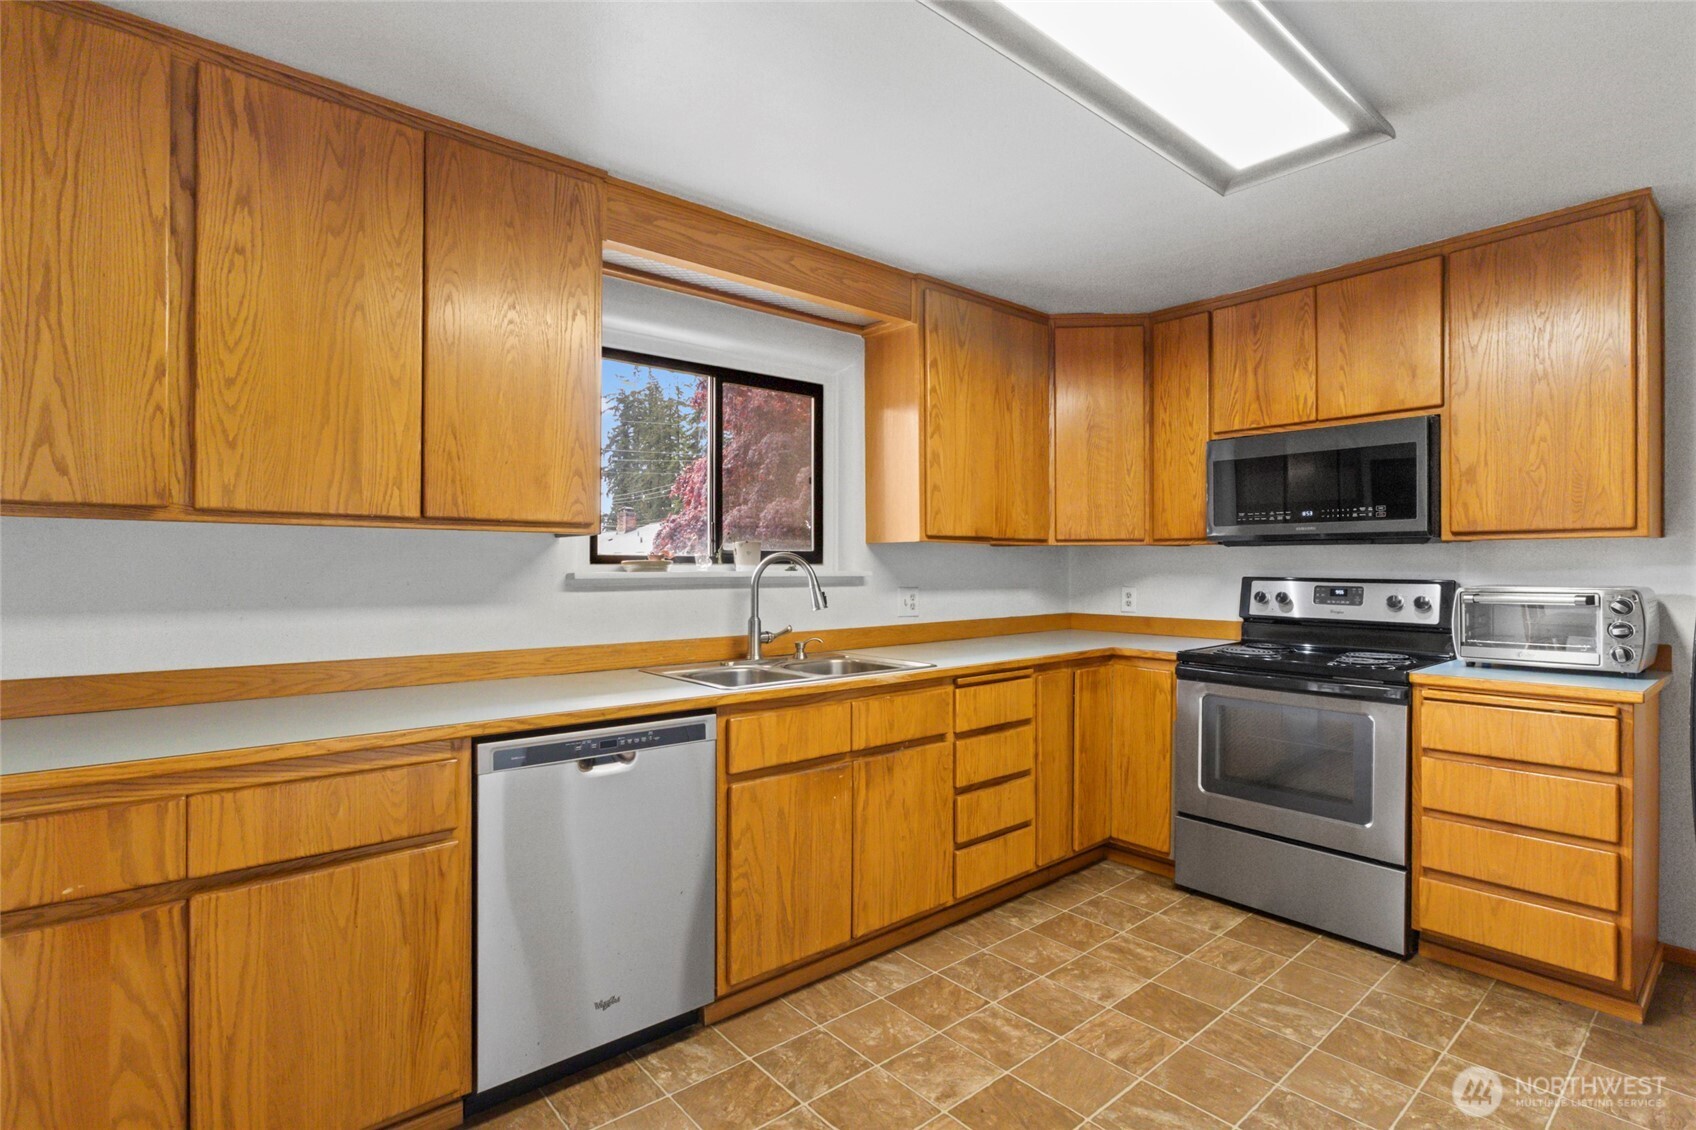
Kitchen with honey-colored wood cabinets, a double-basin sink, and stainless steel appliances.
Kitchen with honey-colored wood cabinets, a double-basin sink, and an arched opening to the dining area.
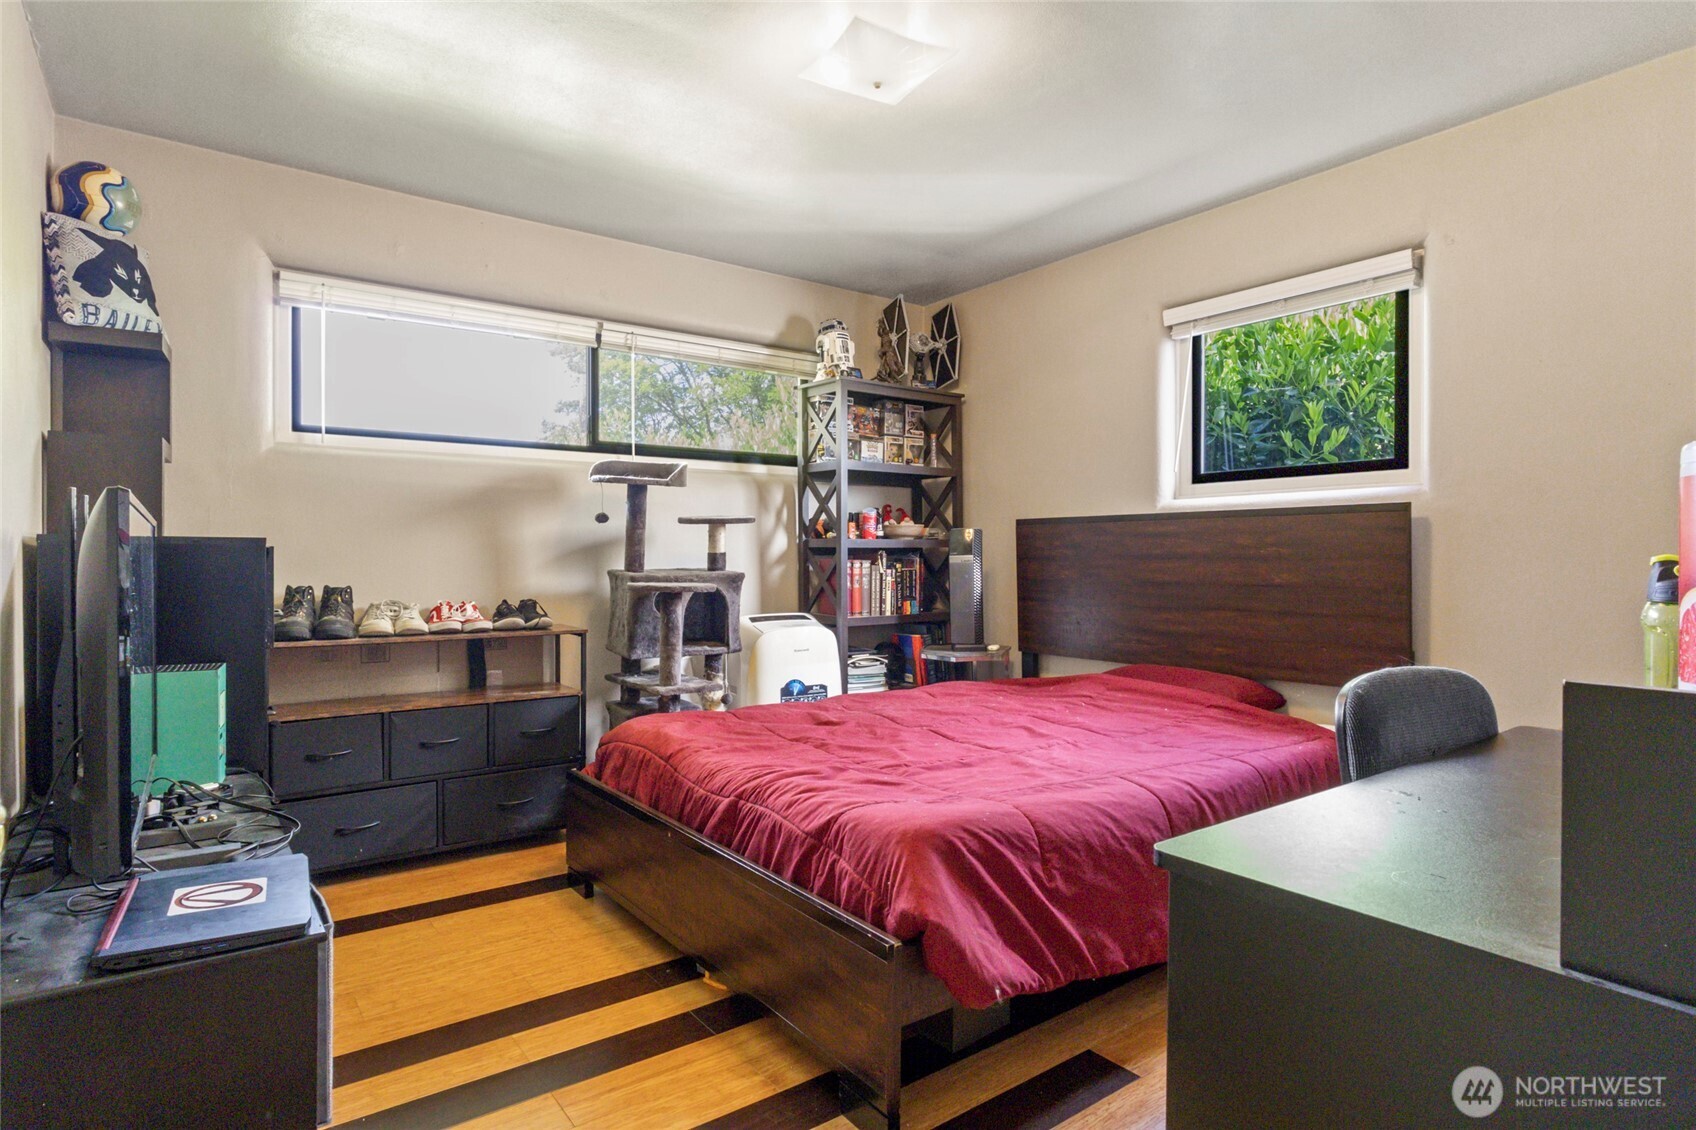
Furnished bedroom with a red comforter, two windows, a cat tree, and striped wood flooring.
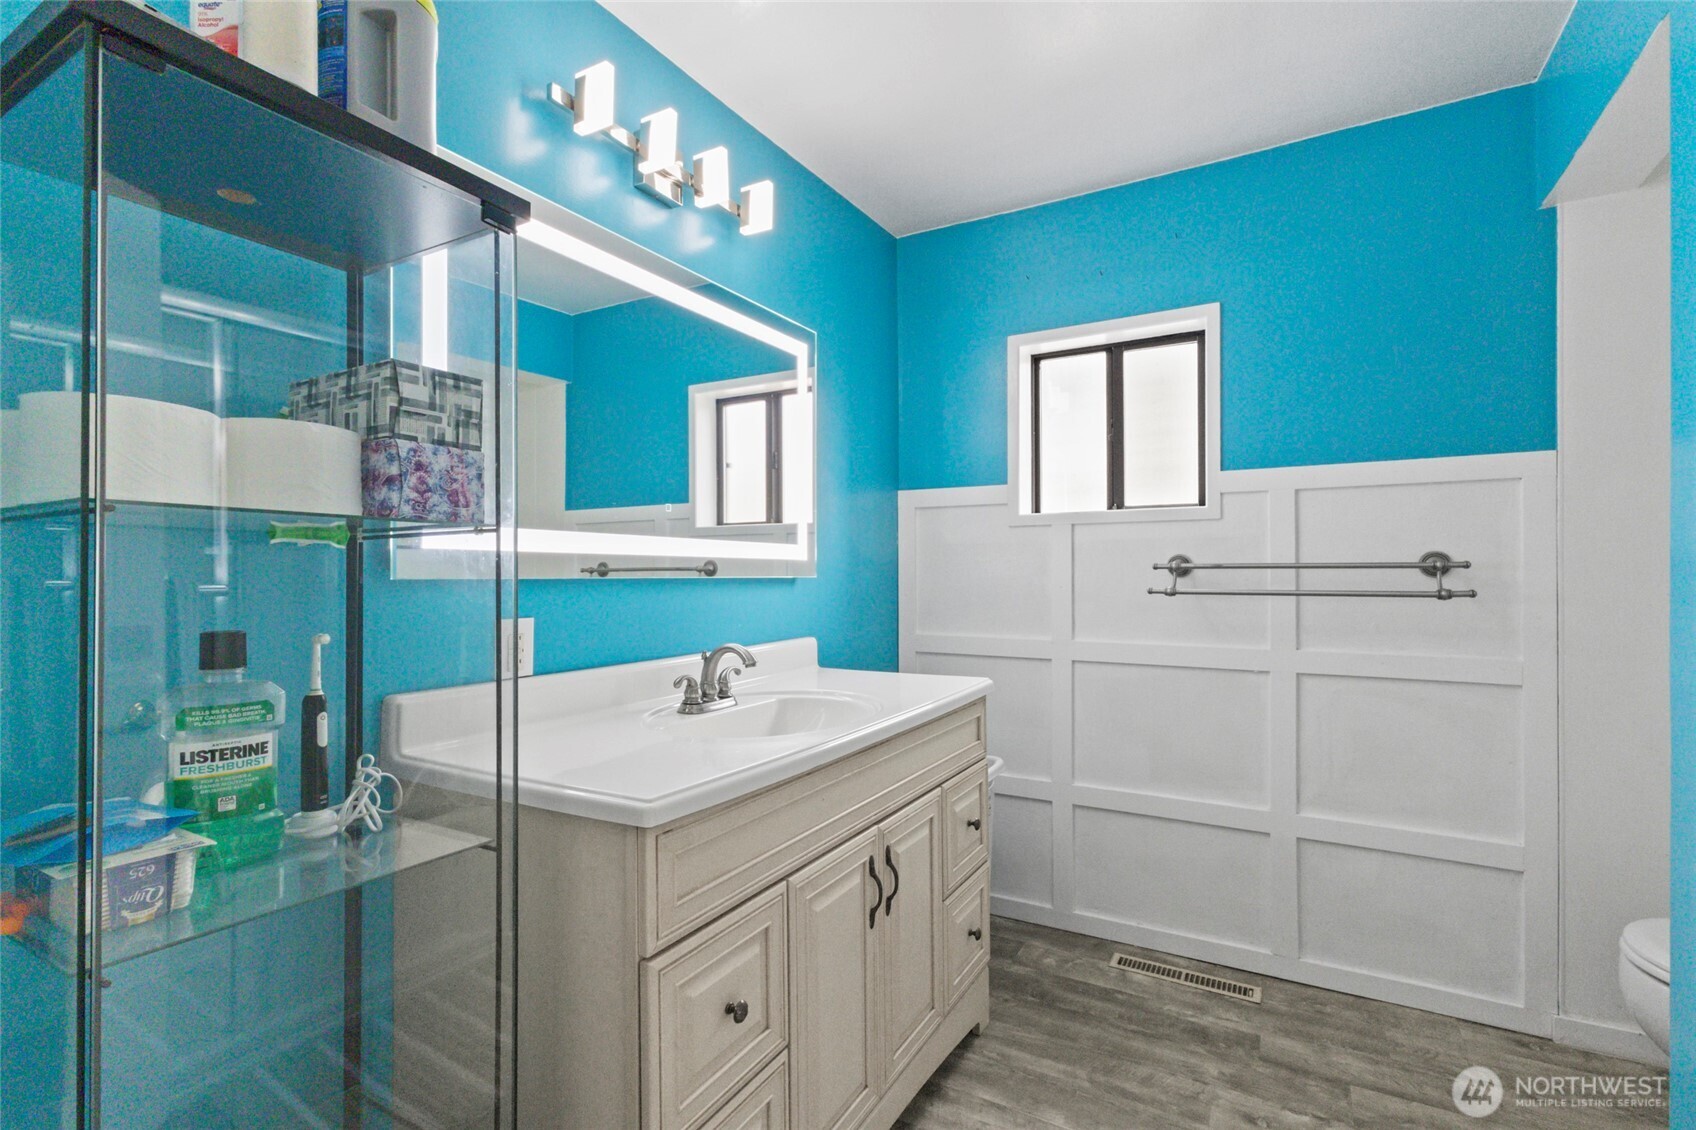
Bathroom with turquoise walls, white paneled wainscoting, glass shower enclosure, and gray vanity.
Bathroom with a white tub-shower, toilet, and vivid turquoise trim and door.
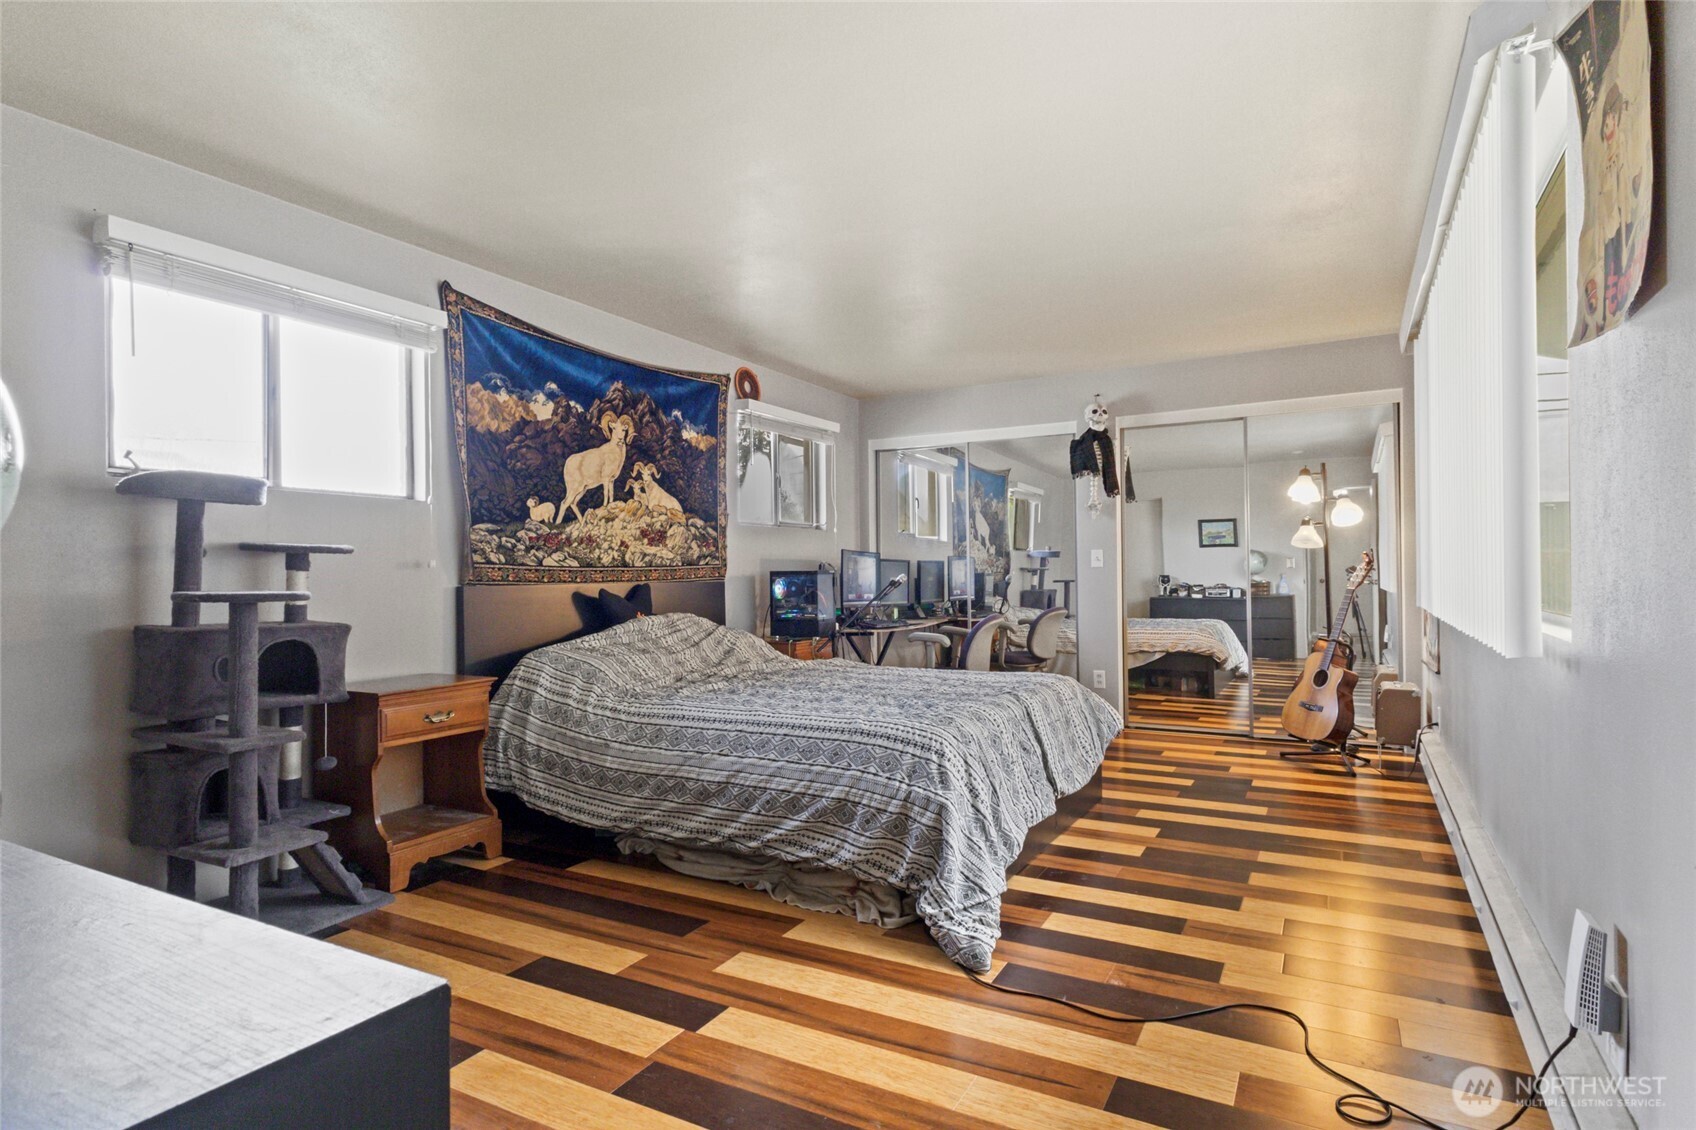
Bedroom with a large bed, mirrored closet doors, and multicolor striped hardwood flooring.
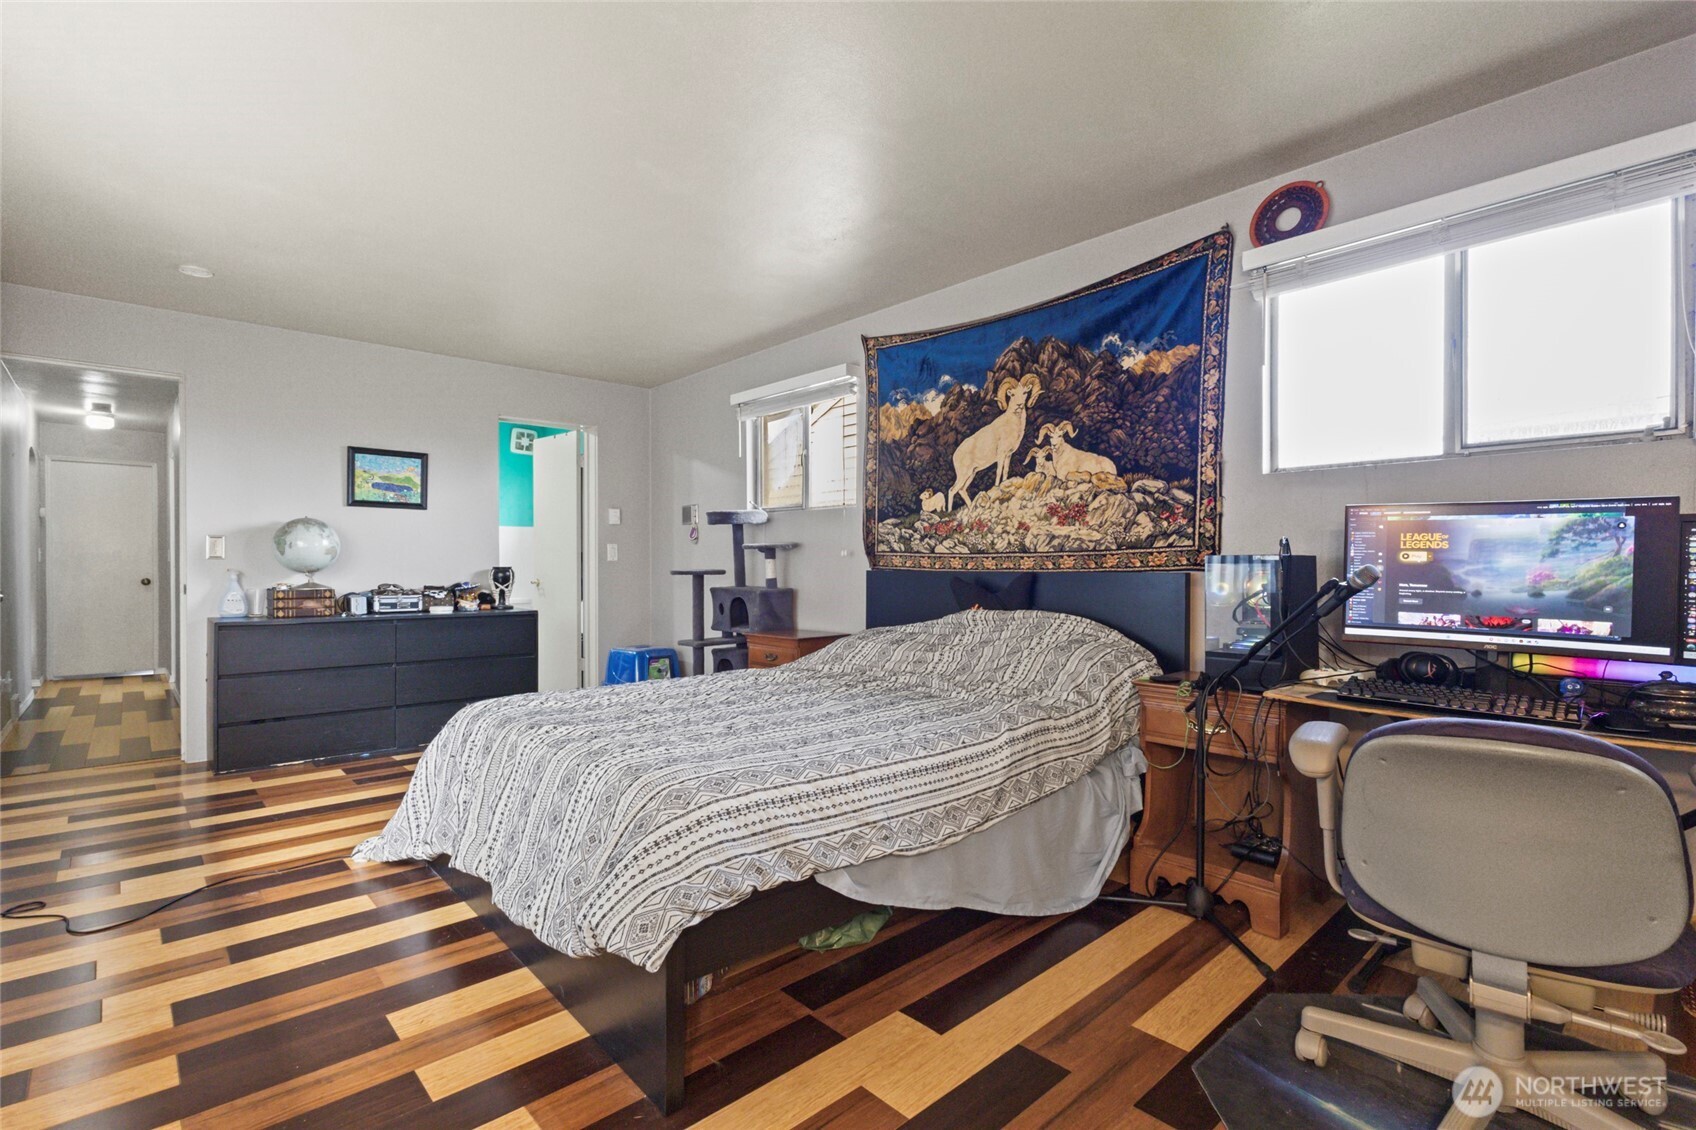
Bedroom with a large bed, striped wood flooring, ram tapestry, and computer workstation.
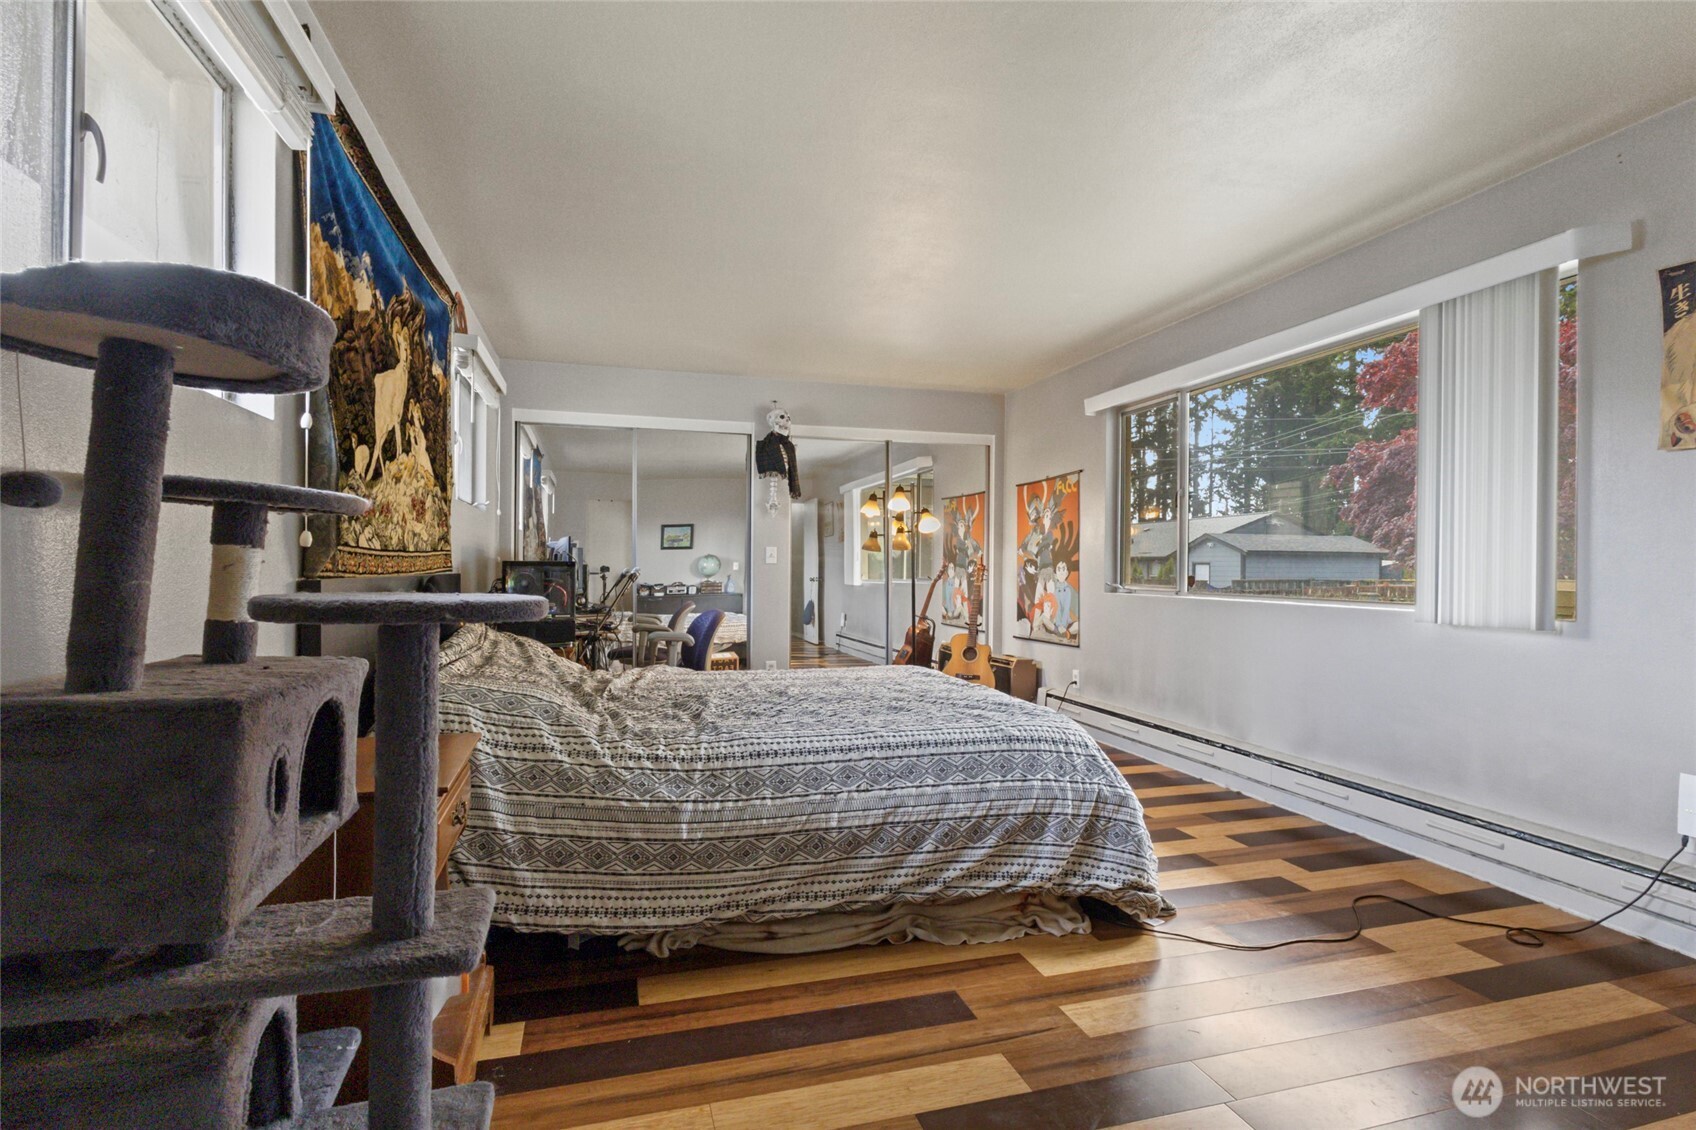
Bedroom with a patterned bed, large cat tree, multicolored wood flooring, and wide windows.
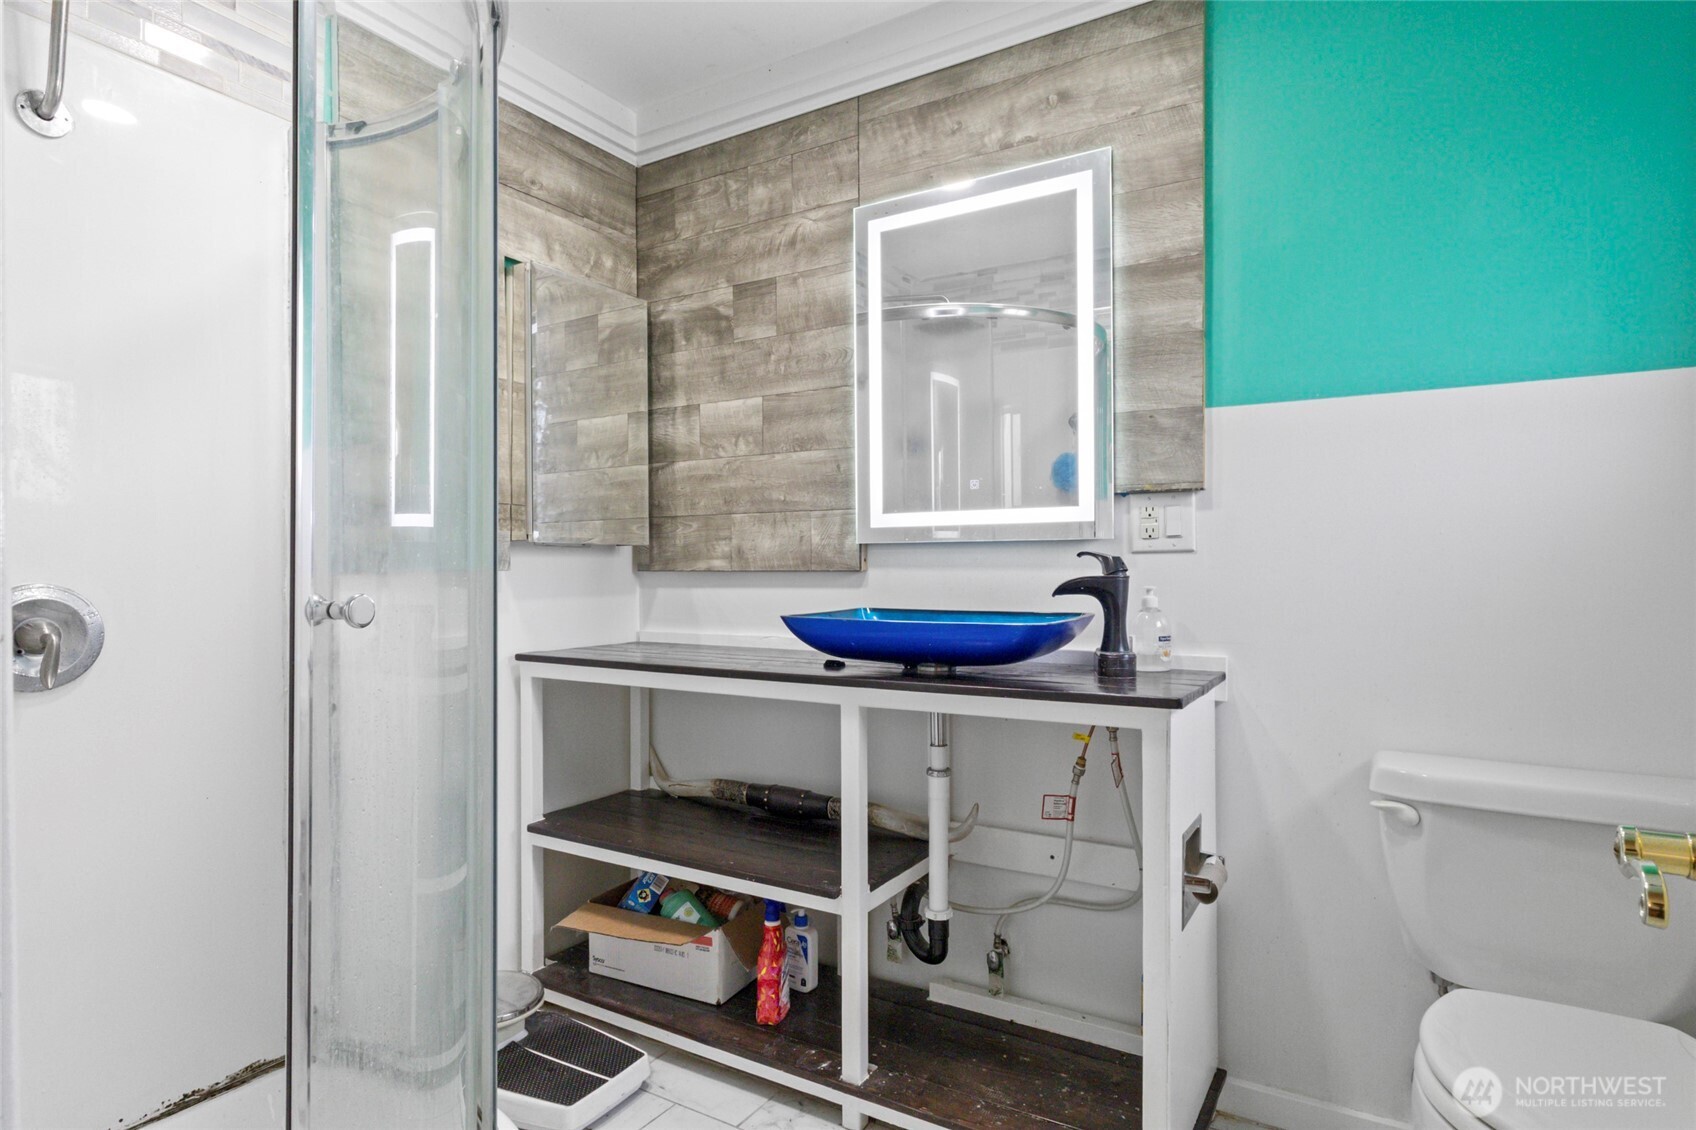
Bathroom with a blue vessel sink, open-shelf vanity, glass shower, and wood-look tile.
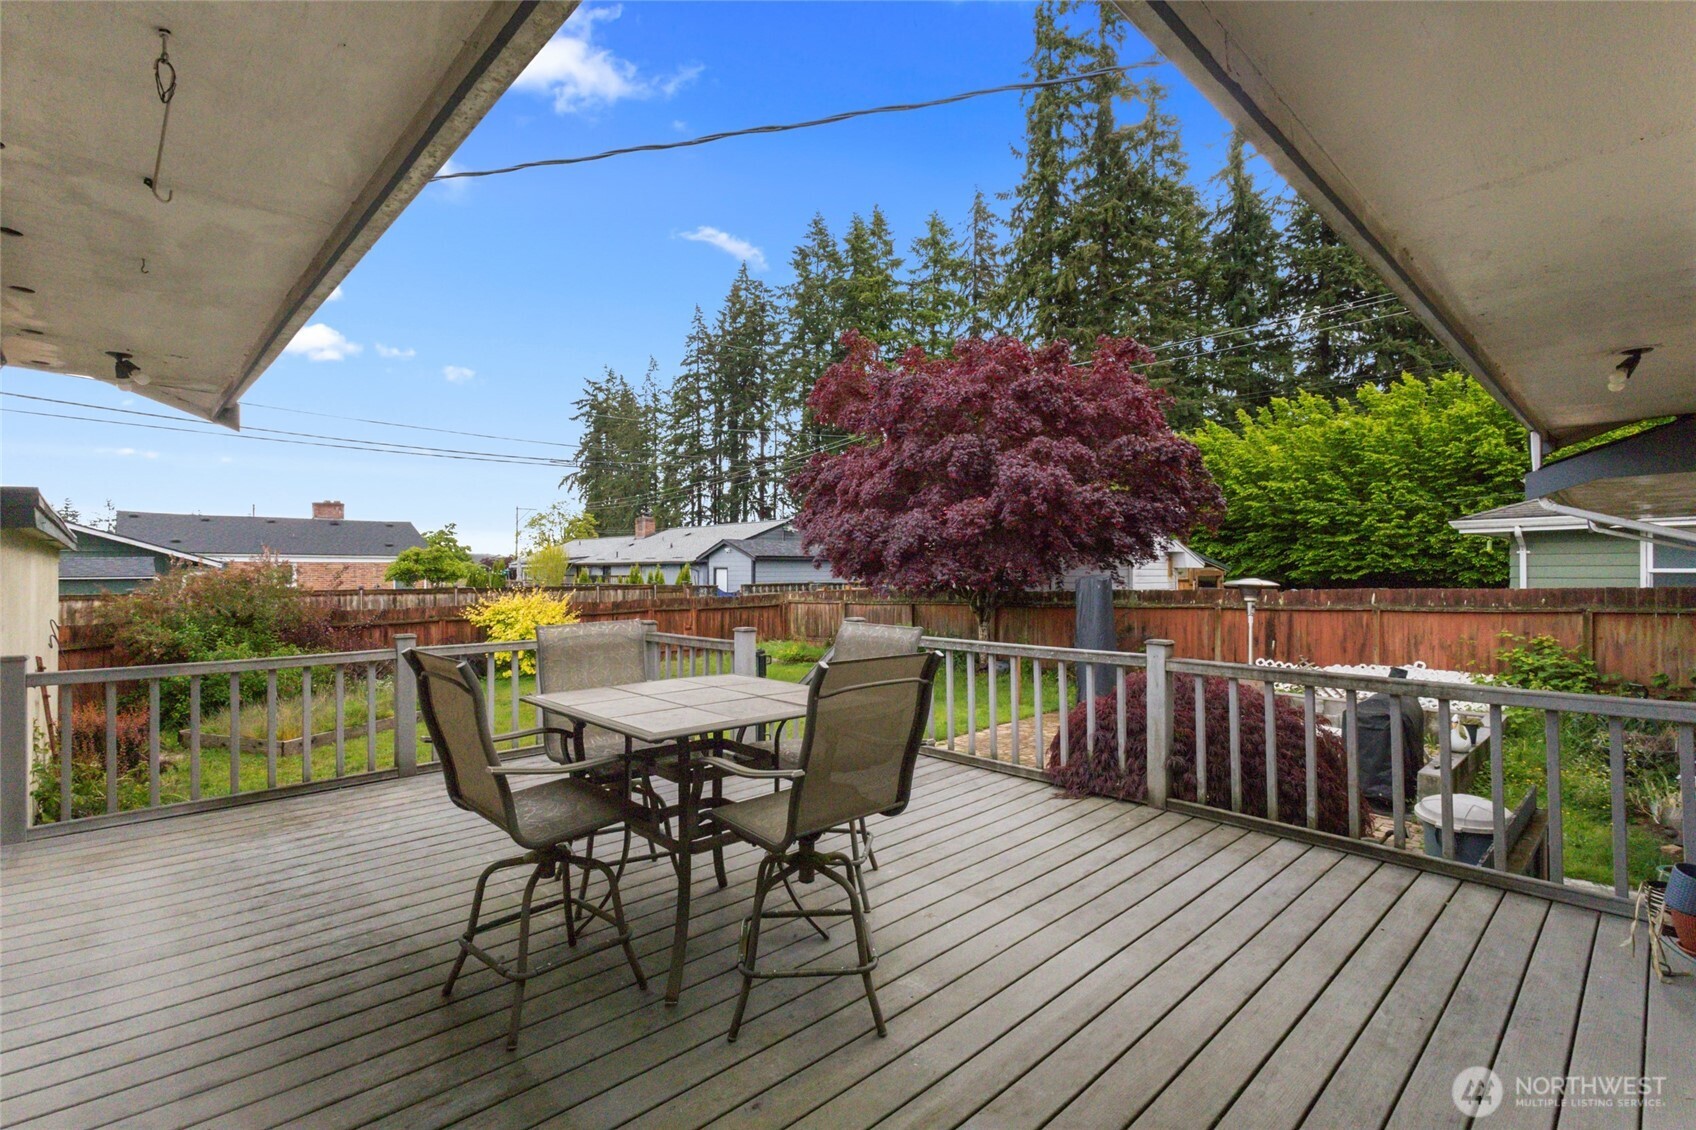
Backyard deck with outdoor dining set overlooking a fenced yard and burgundy-leaved tree.
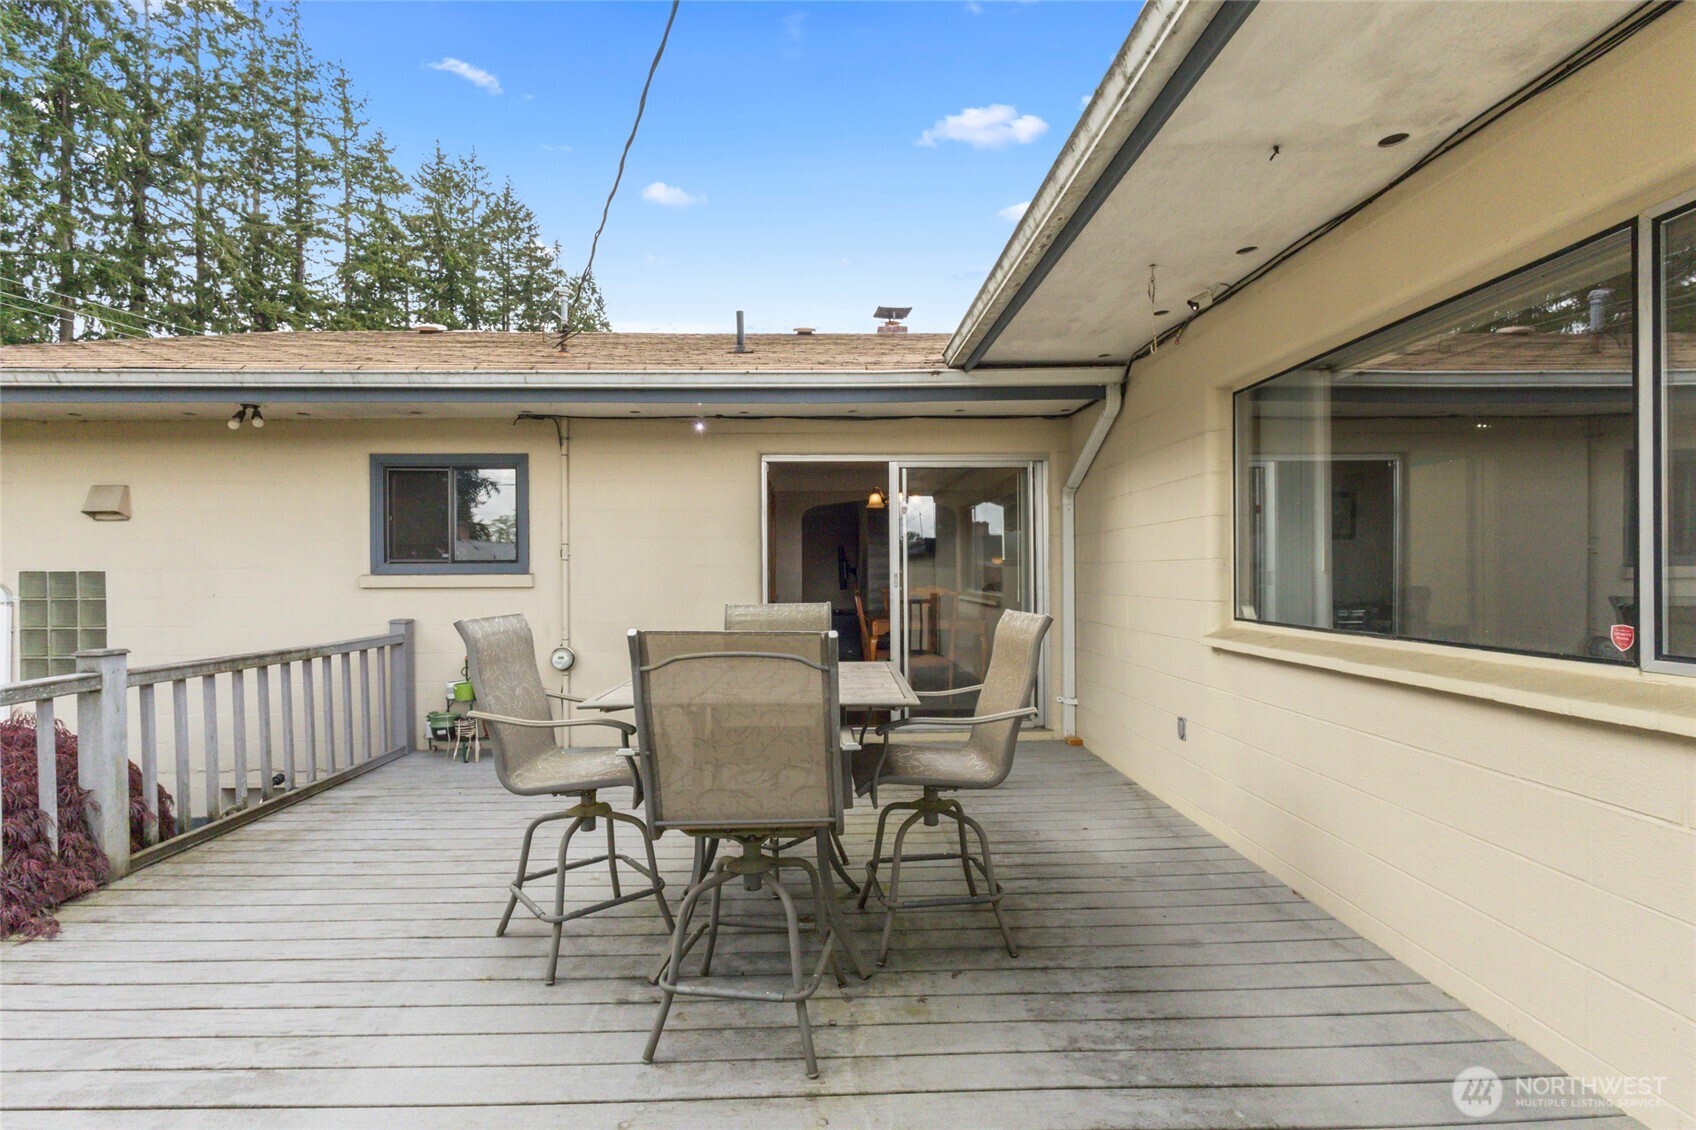
Outdoor deck with a metal dining set beside large windows and a sliding glass door.
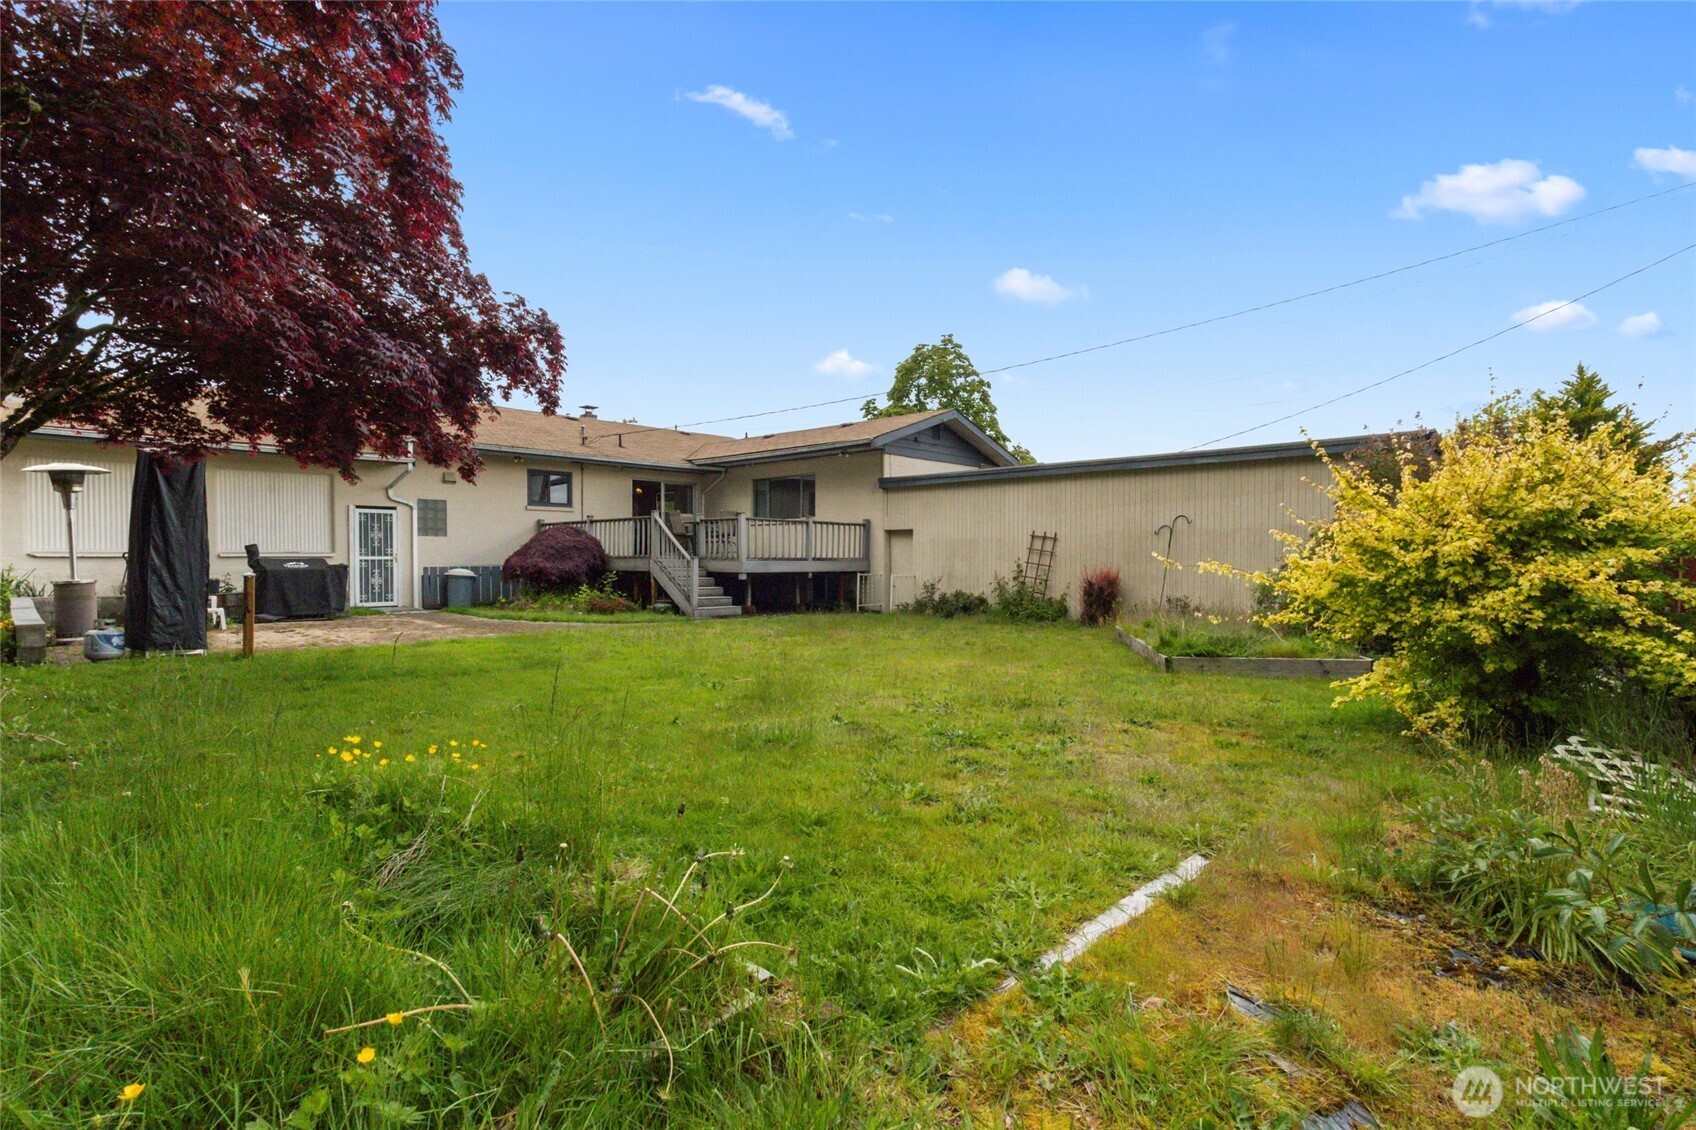
Rear of a single-story home with a raised deck overlooking a broad grassy backyard.
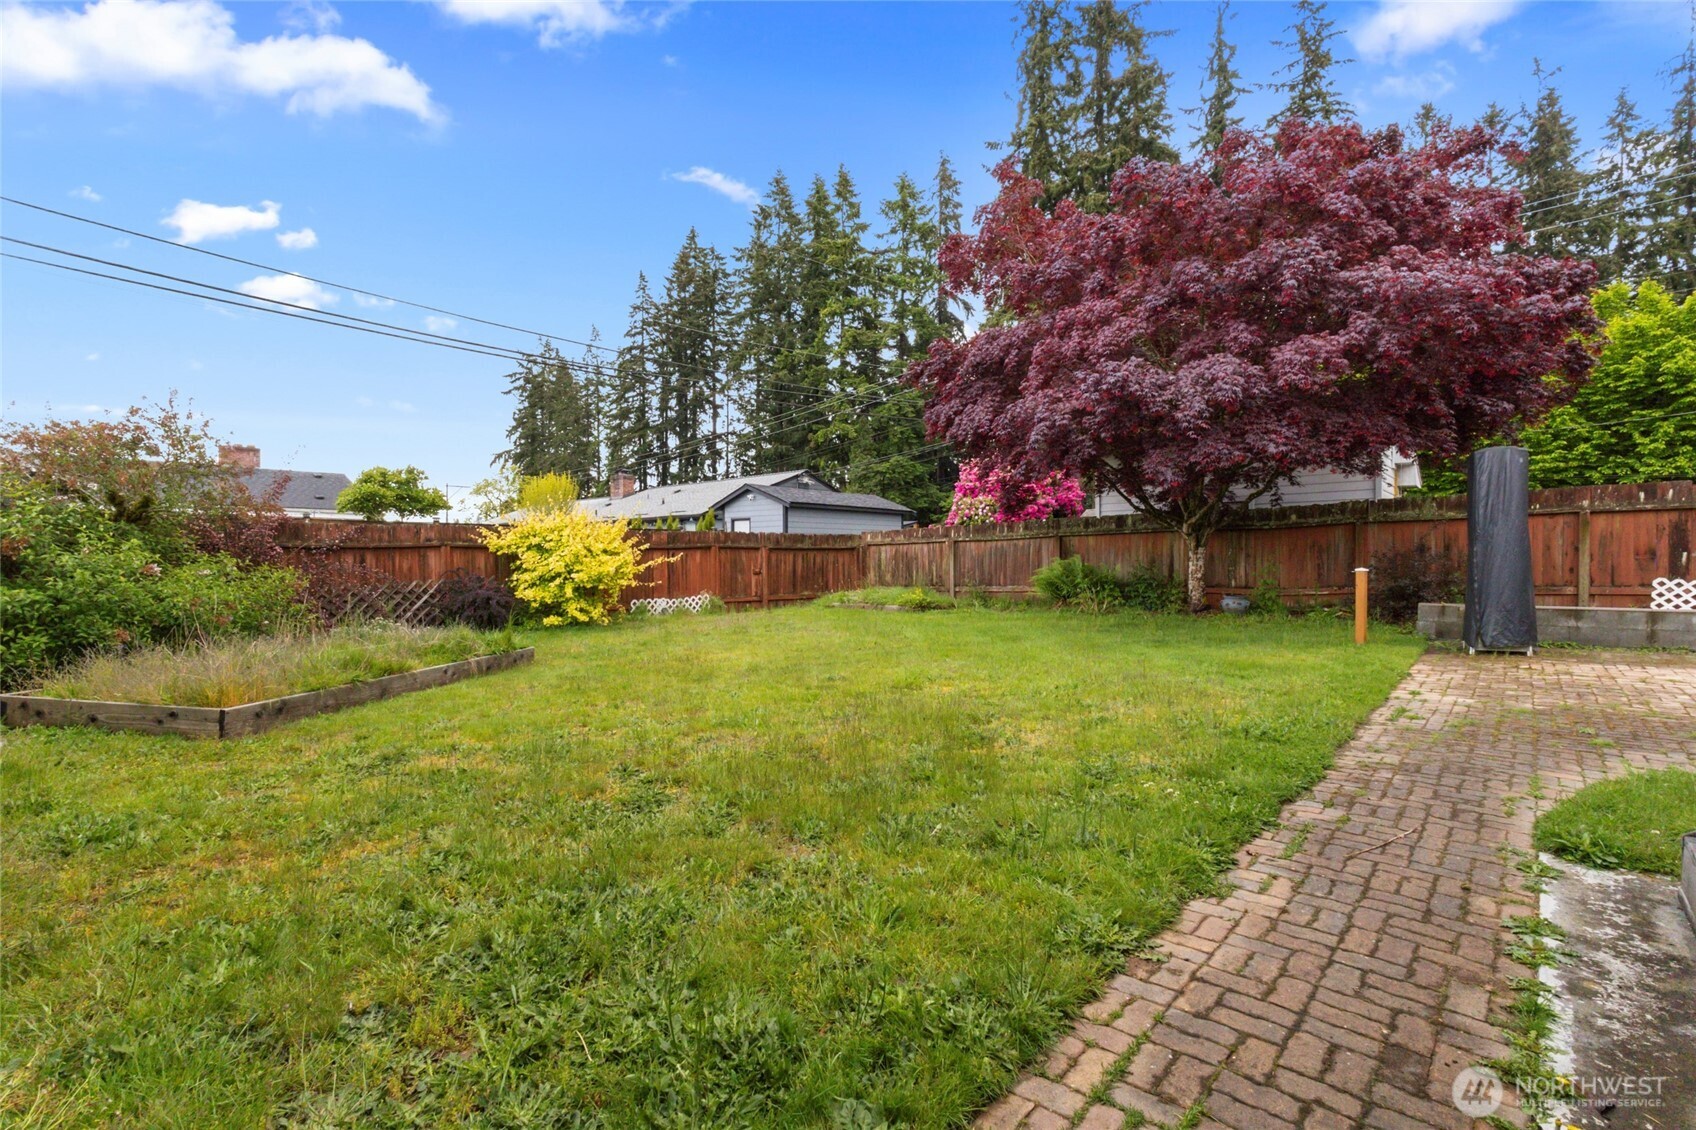
Fenced backyard with a grassy lawn, brick patio, raised garden bed, and large red-leaf tree.
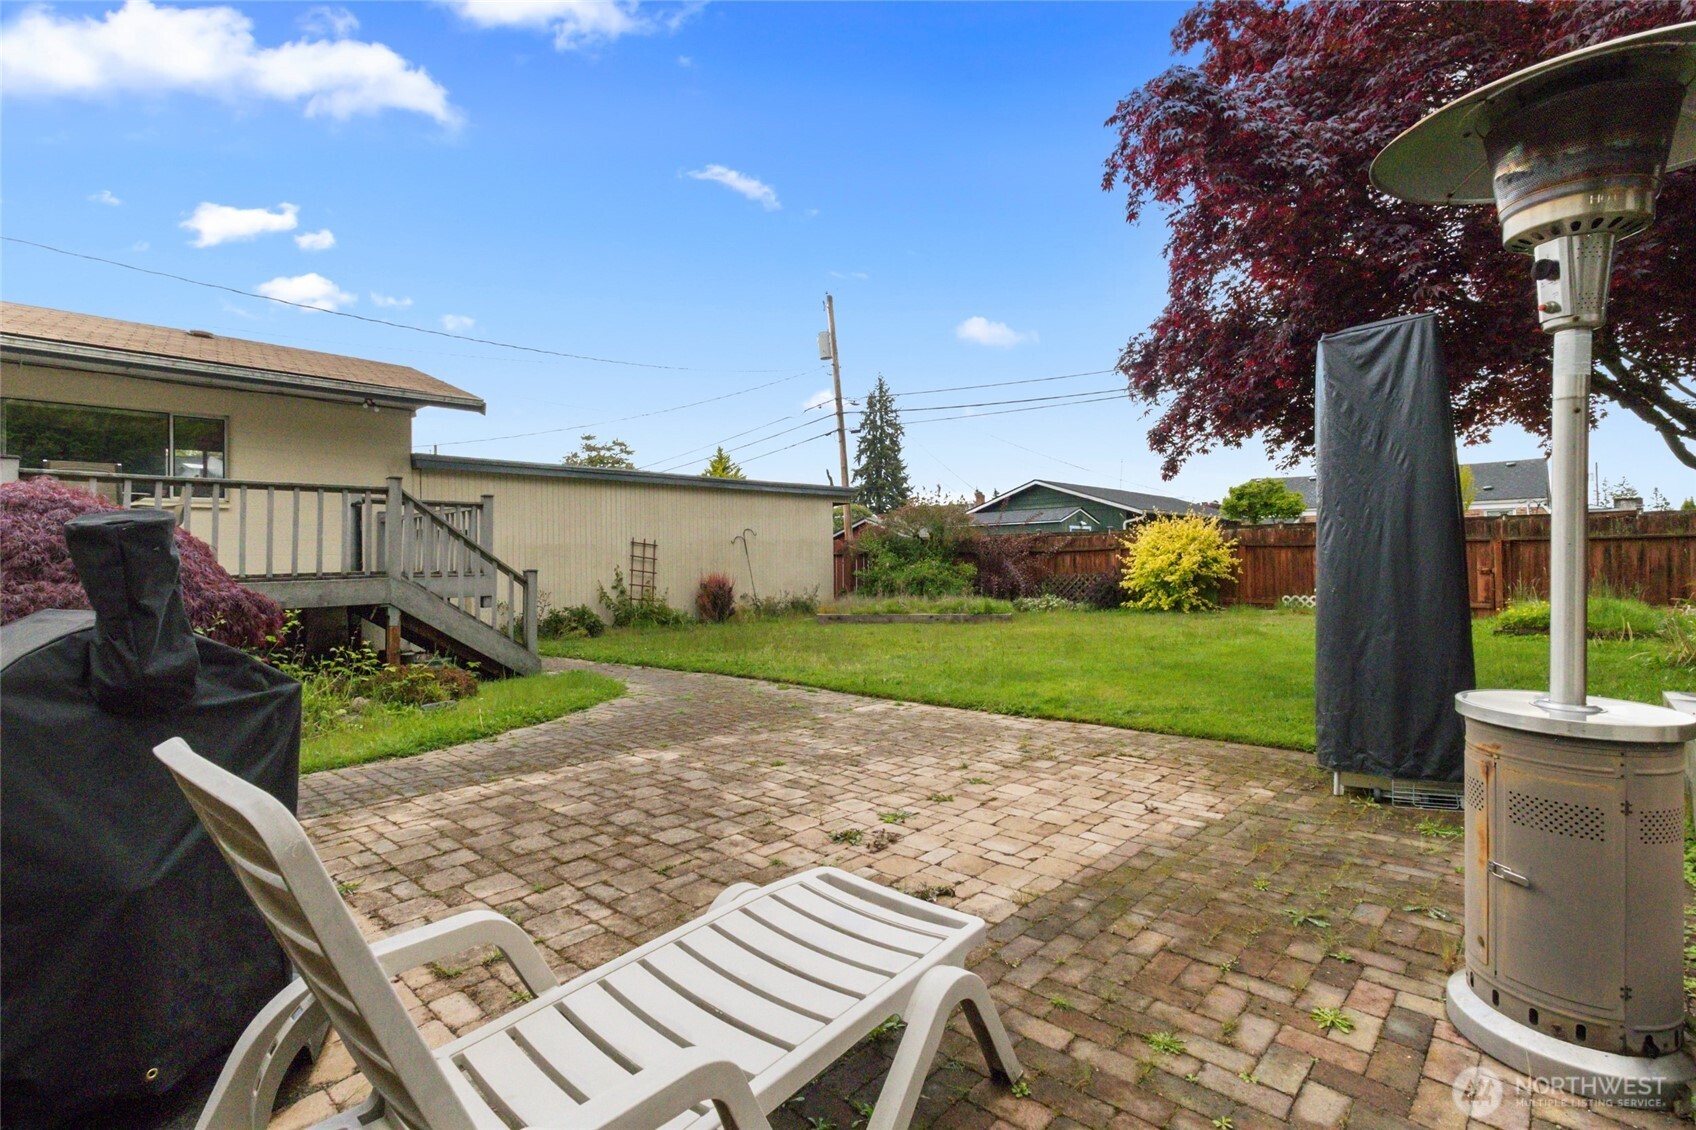
Backyard patio with brick paving, white lounge chairs, a patio heater, and a fenced lawn.
Backyard with a broad lawn, raised deck, wooden fence, and red-leaf maple tree.
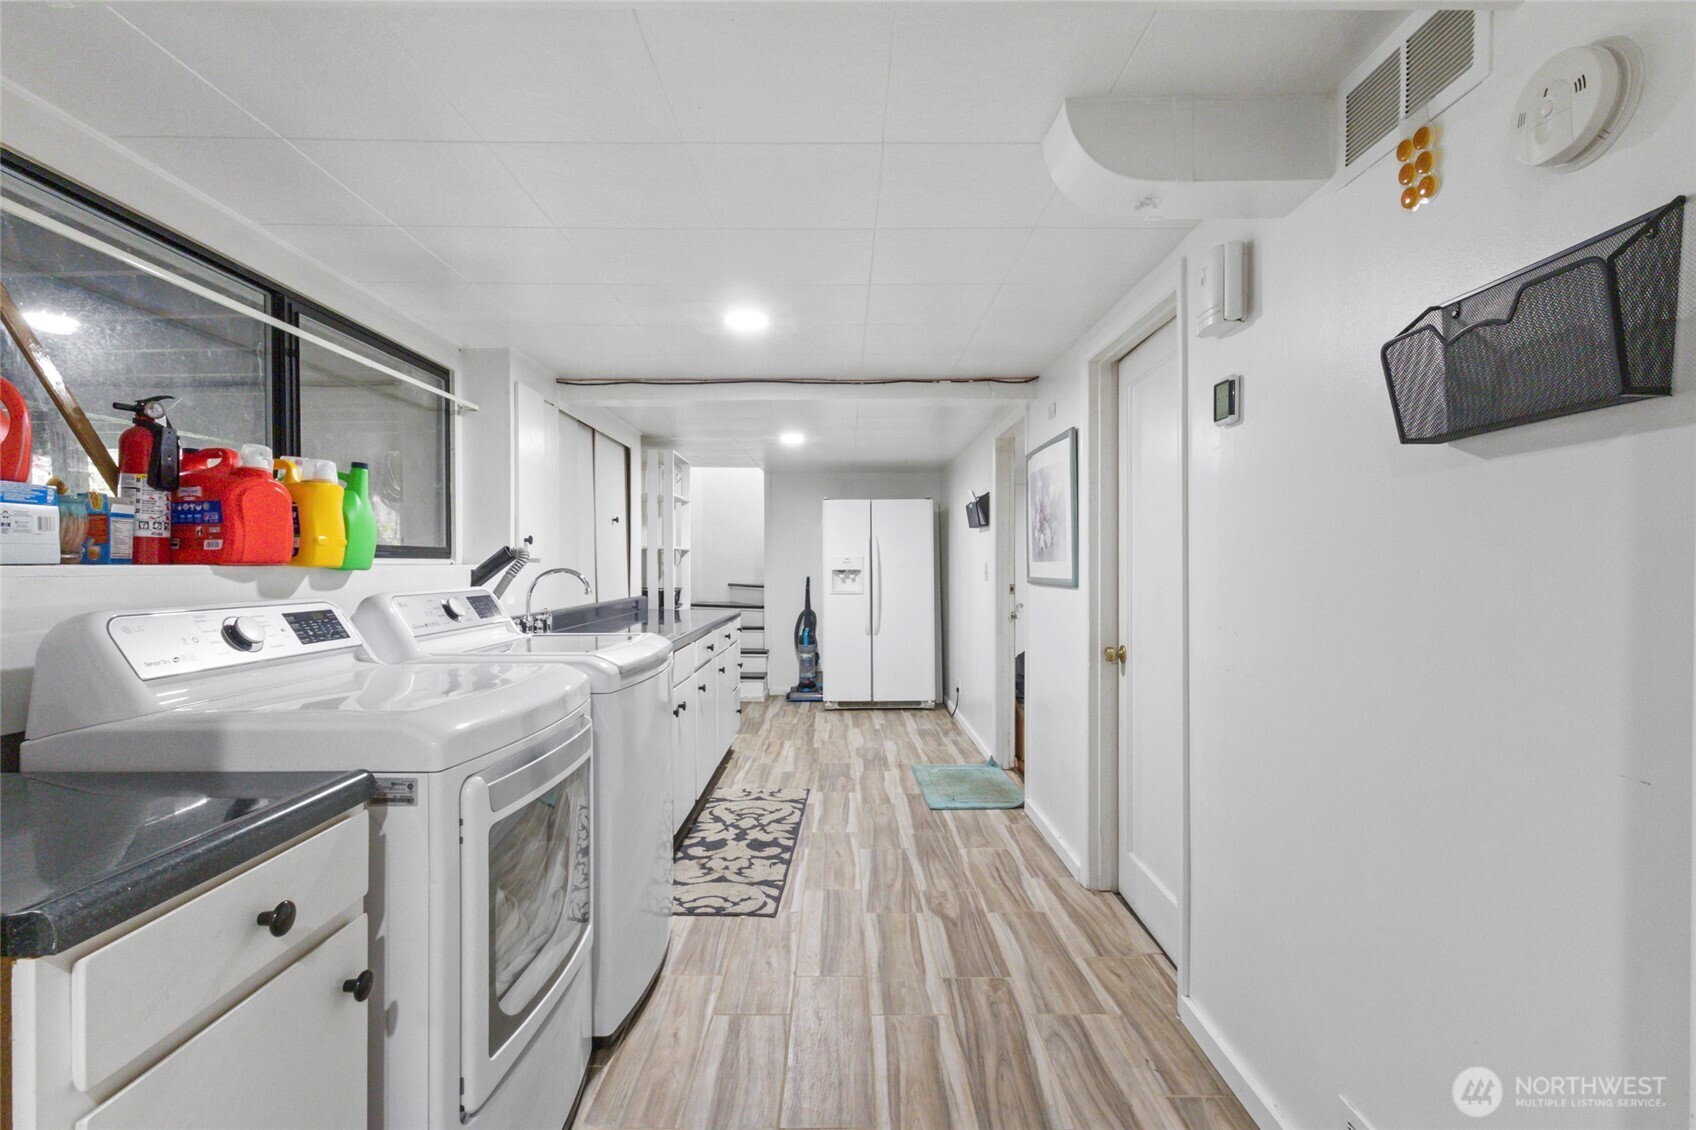
Laundry room with washer, dryer, sink, white cabinets, and refrigerator at the far end.
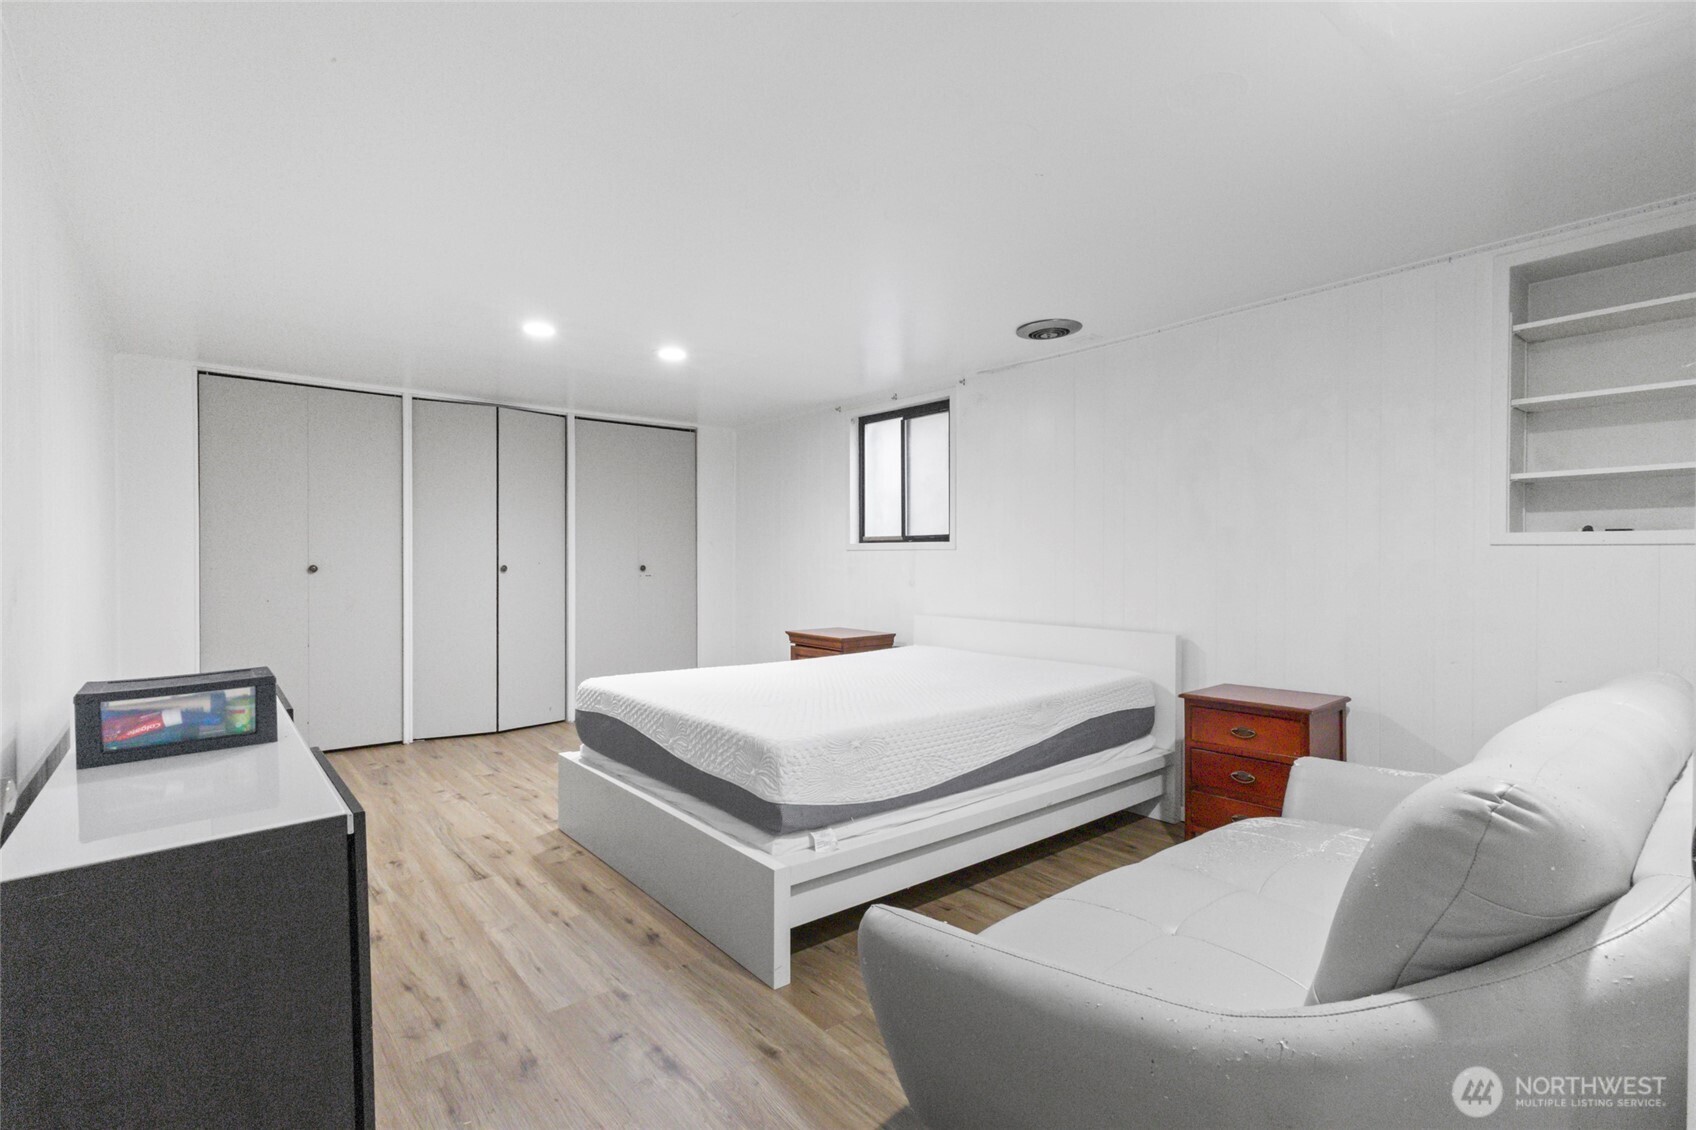
Bedroom with a white bed and sofa, built-in closets, and light wood flooring.
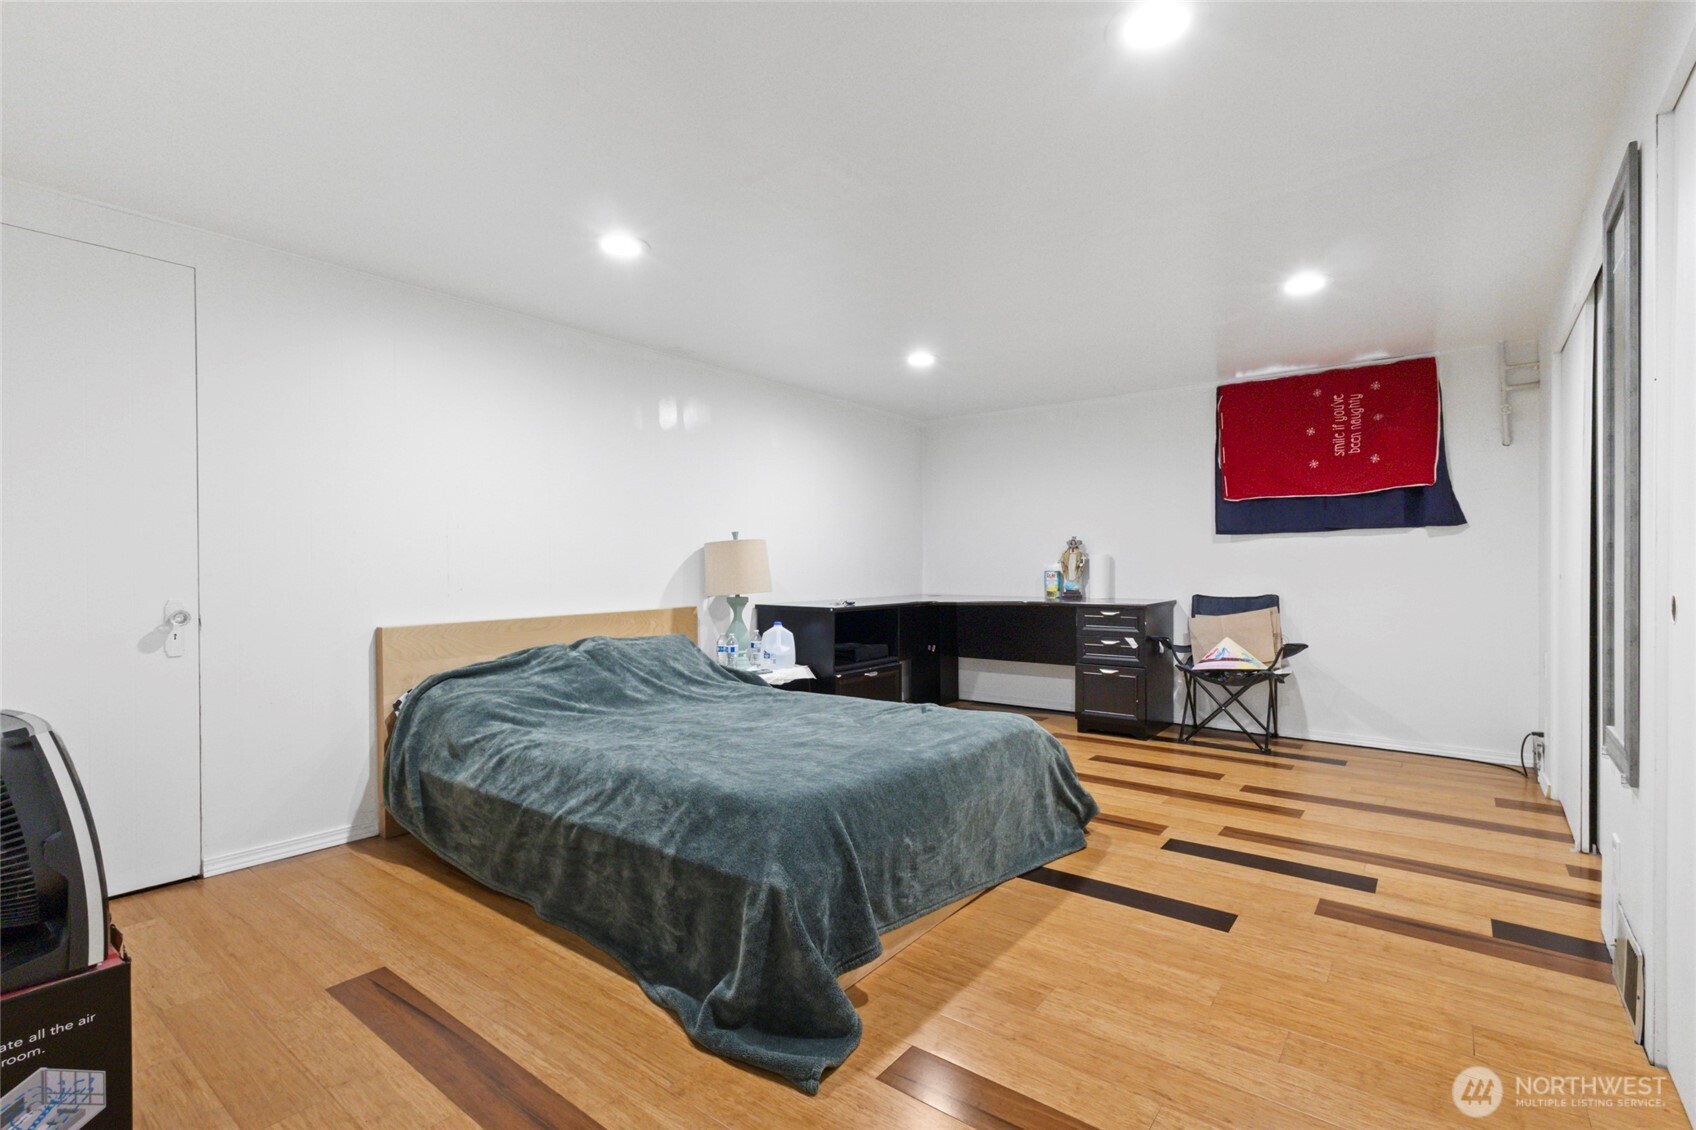
Bedroom with a dark gray-covered bed, black desk, and patterned hardwood floor.
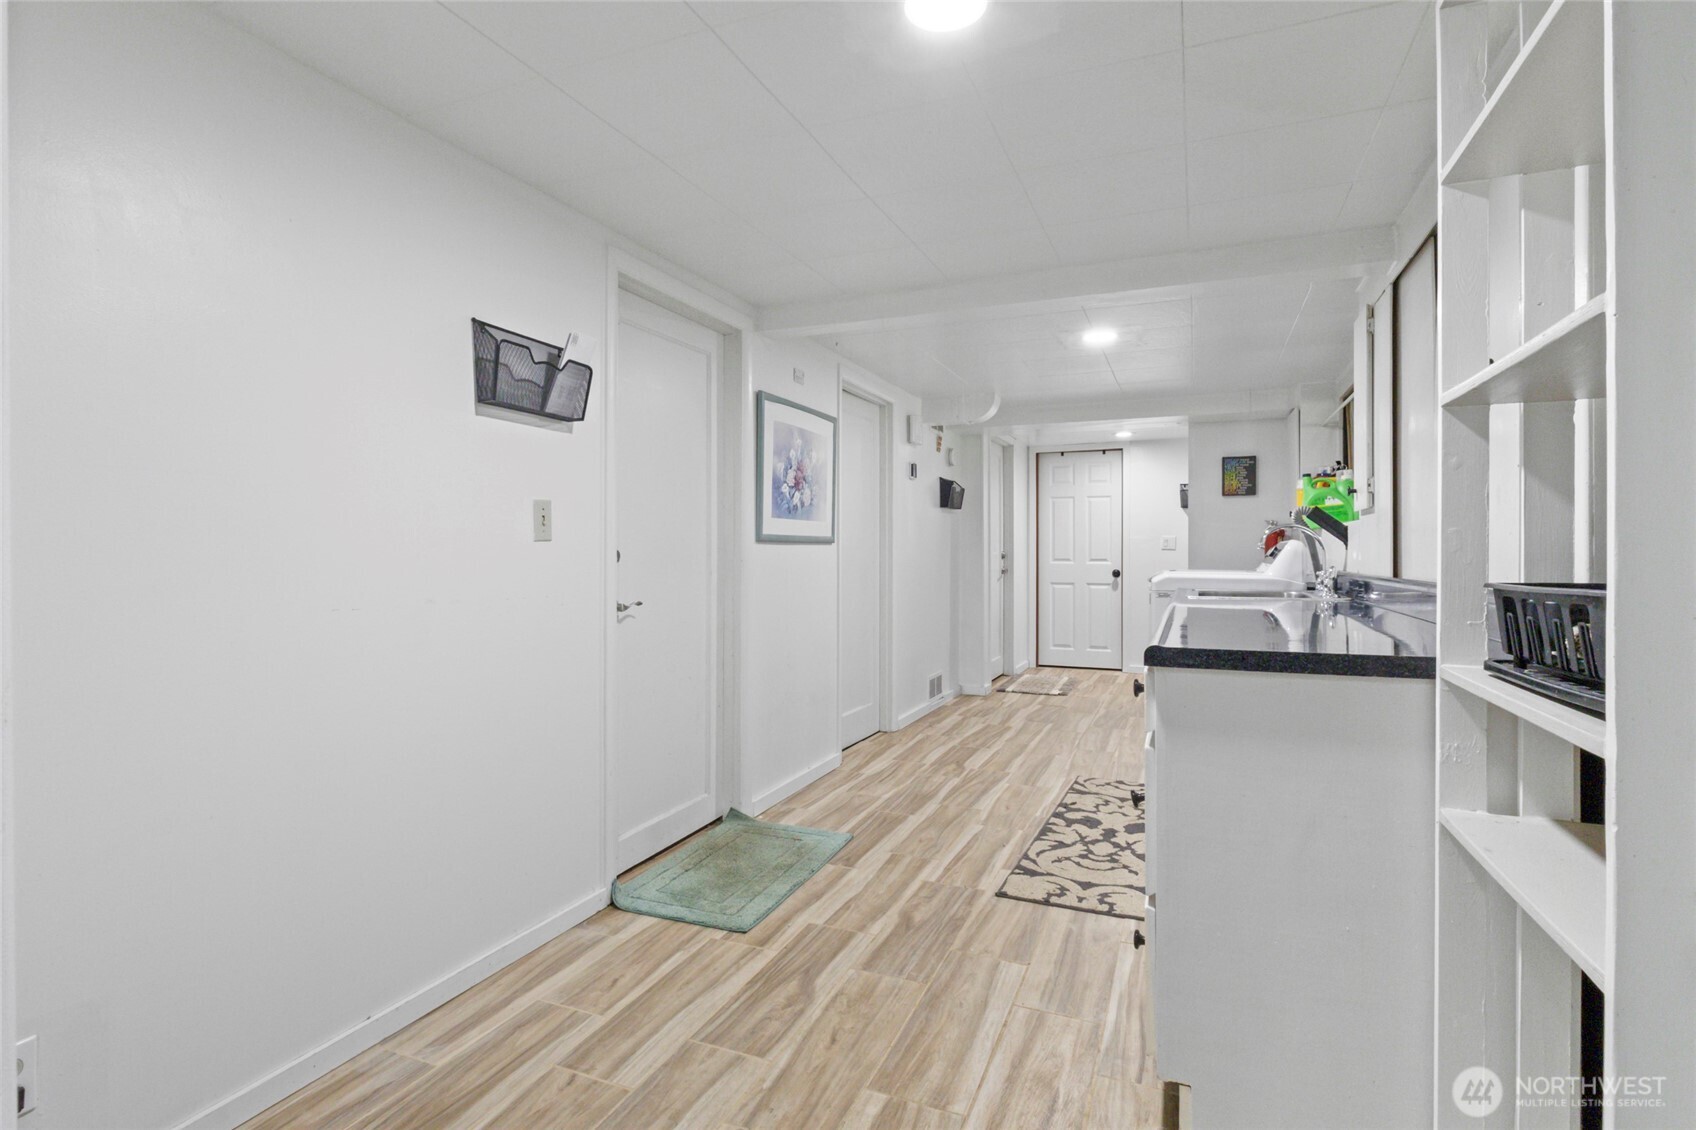
Utility room with double sinks, dark countertops, open shelving, and wood-look flooring.
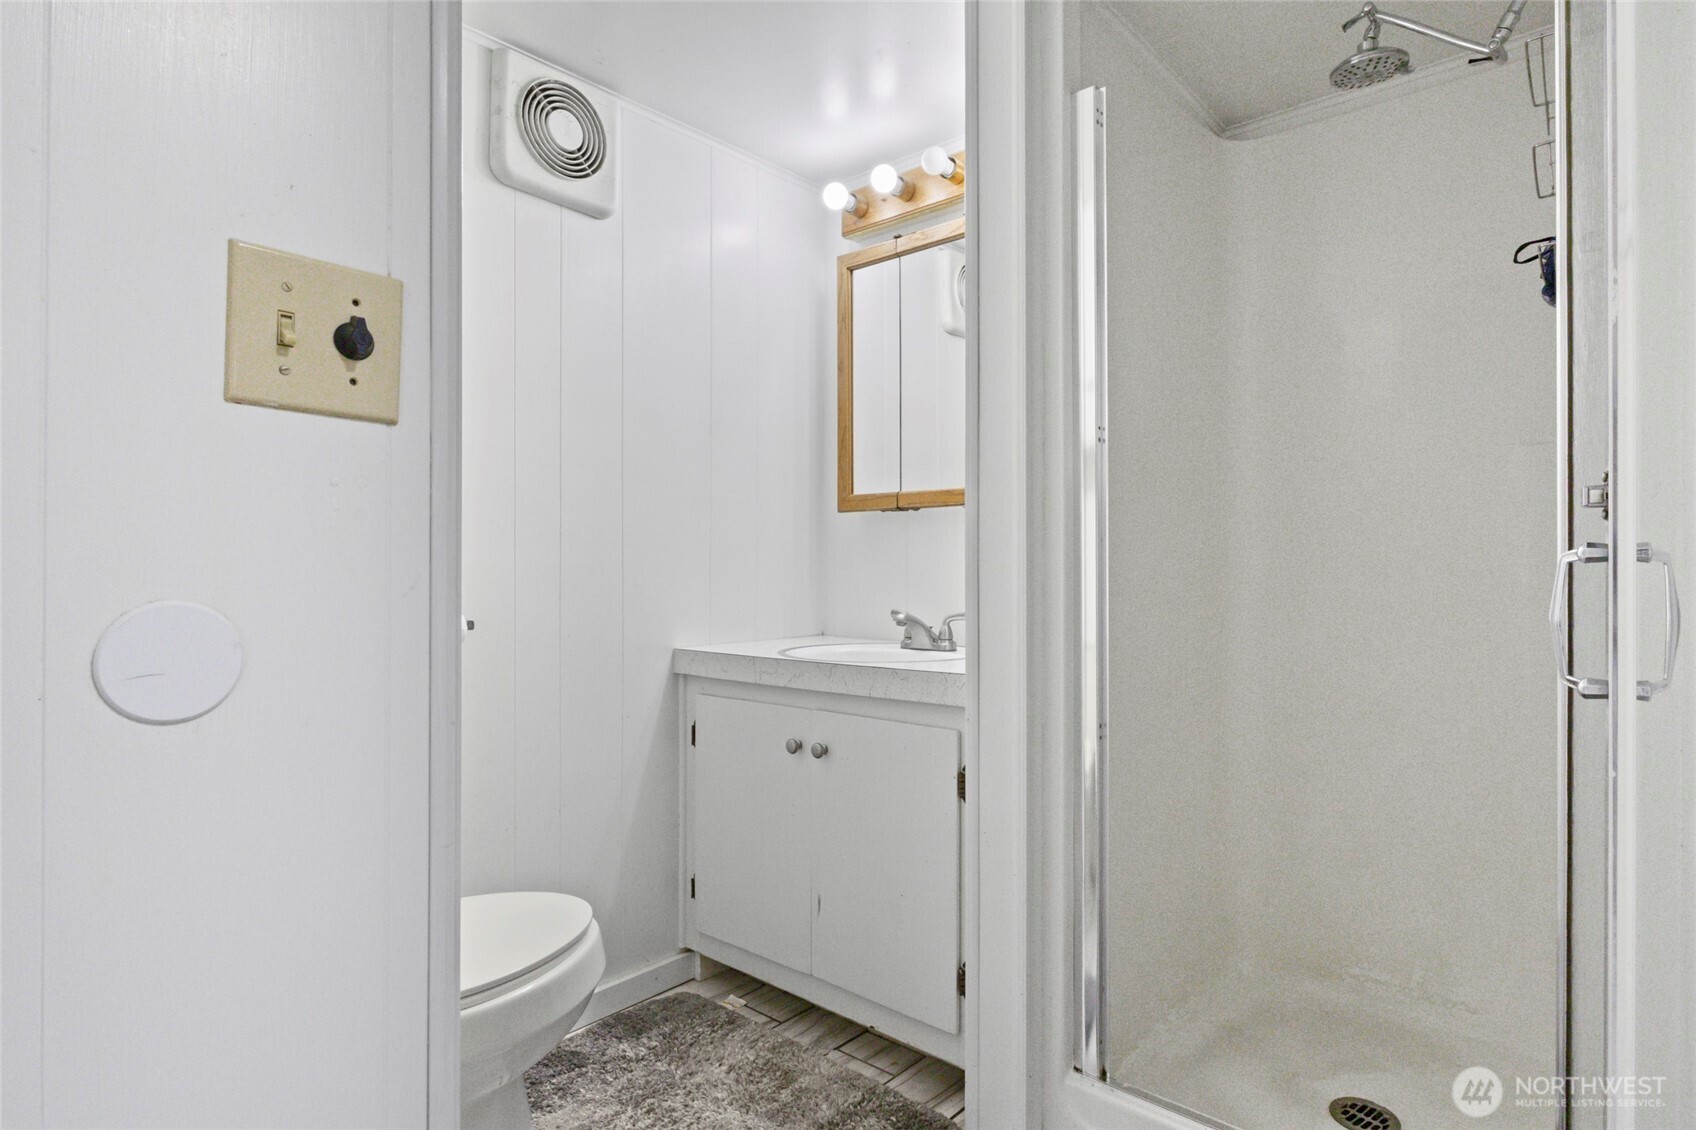
Bathroom with a glass shower enclosure beside a white vanity and toilet.
Single-story home with a covered carport, flowering front garden, and tall evergreens behind it.
Single-story home with a wide driveway, attached covered parking, and landscaped front lawn.
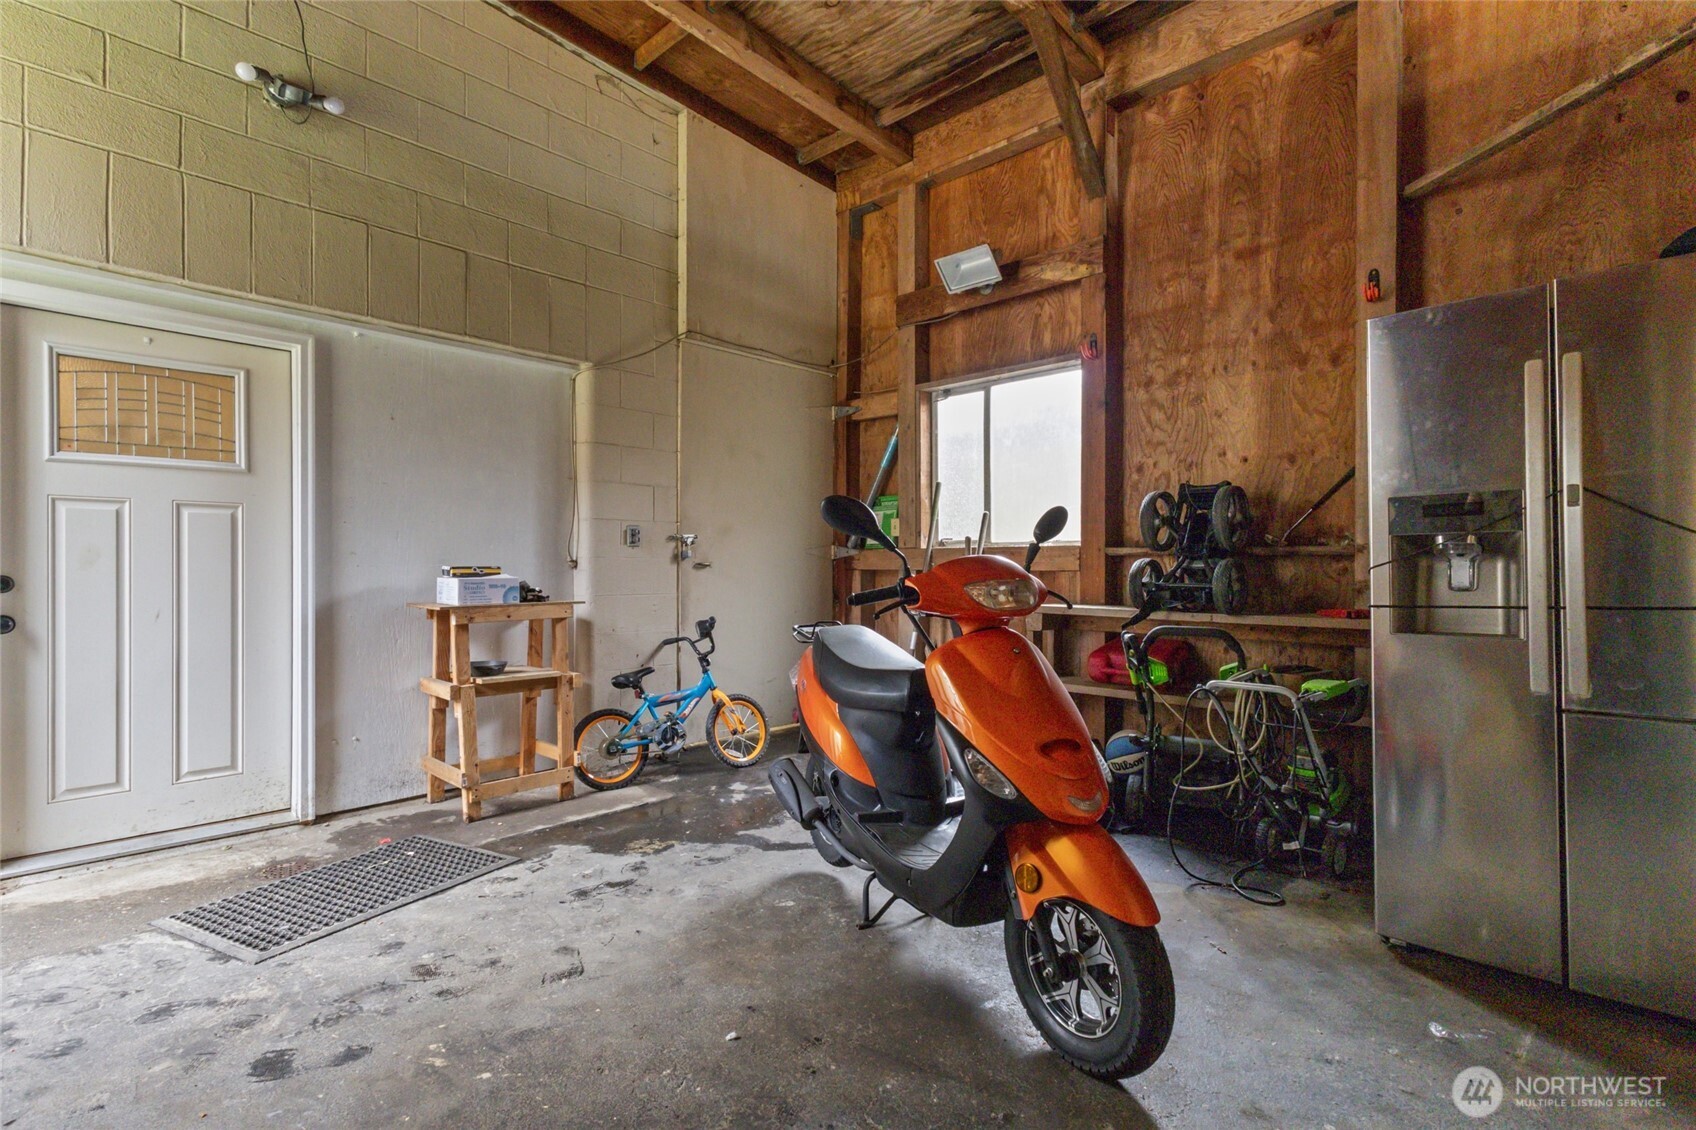
Garage with an orange scooter, bicycles, exercise equipment, and a stainless steel refrigerator.
Two-level floor plan showing basement and first-floor rooms, including a deck and porch.
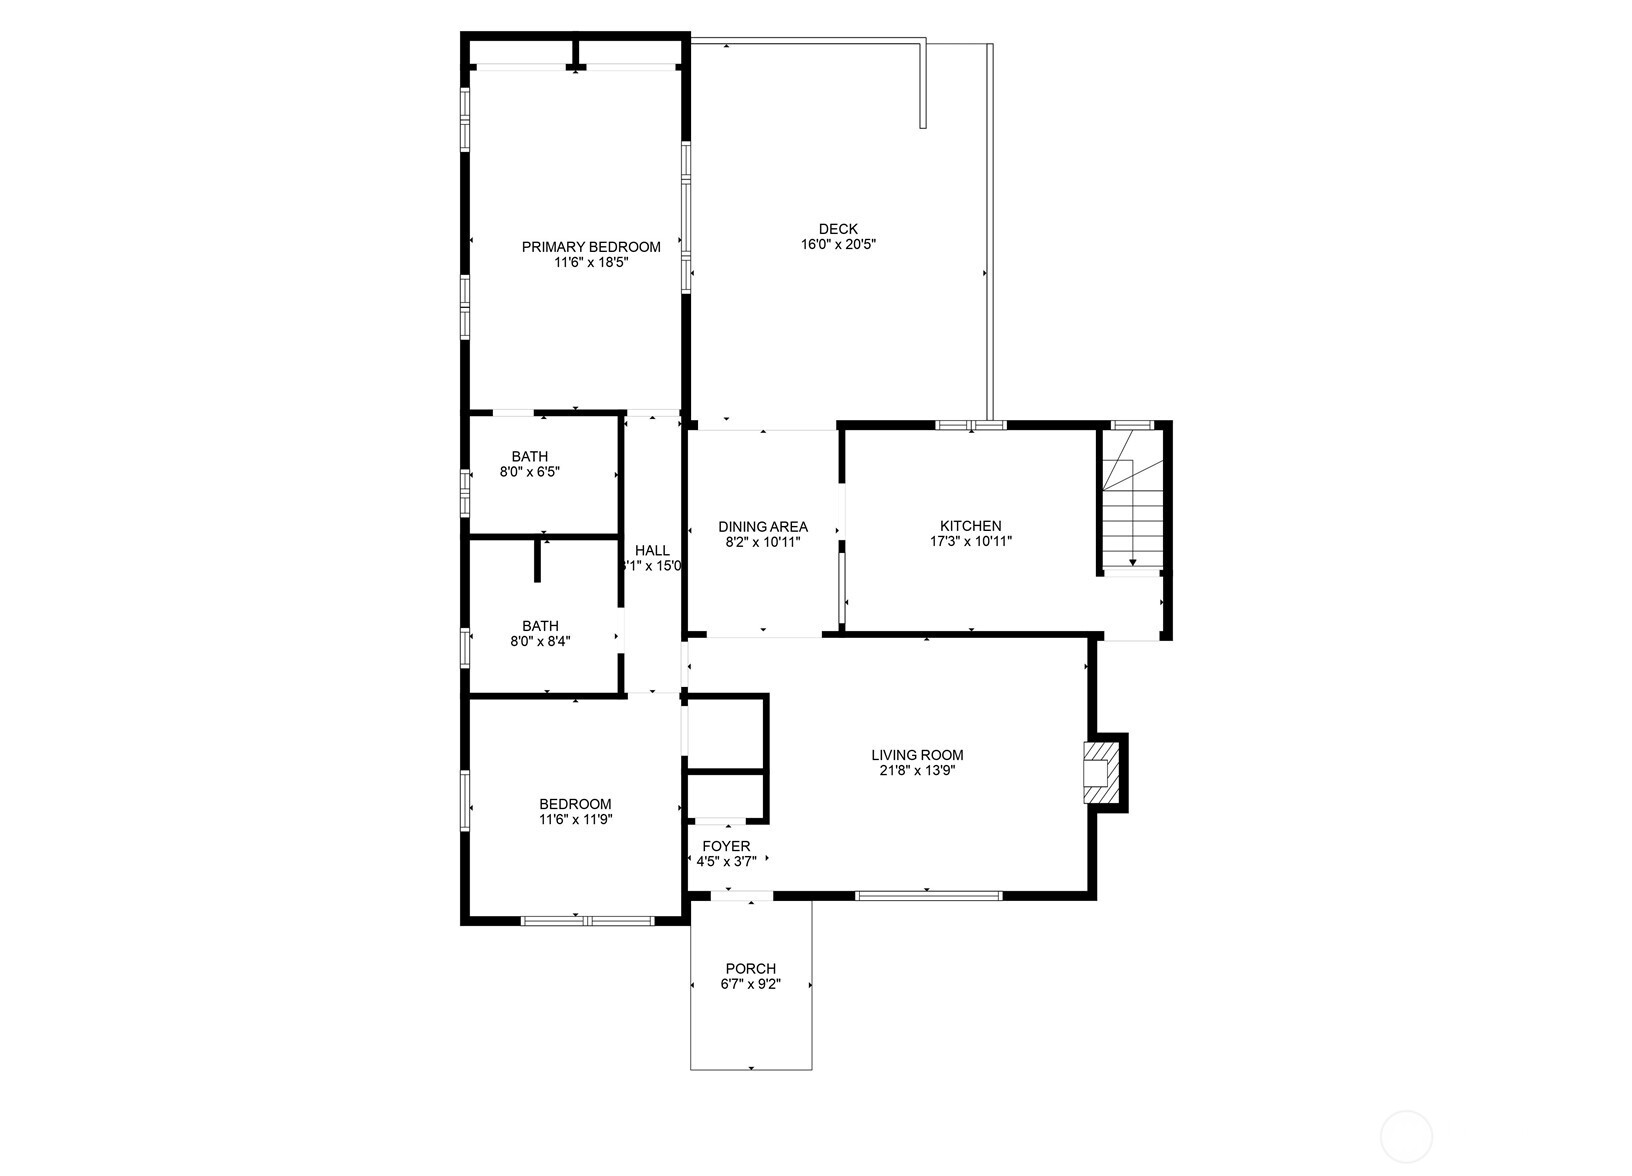
Floor plan showing two bedrooms, two bathrooms, living and dining areas, kitchen, porch, and deck.
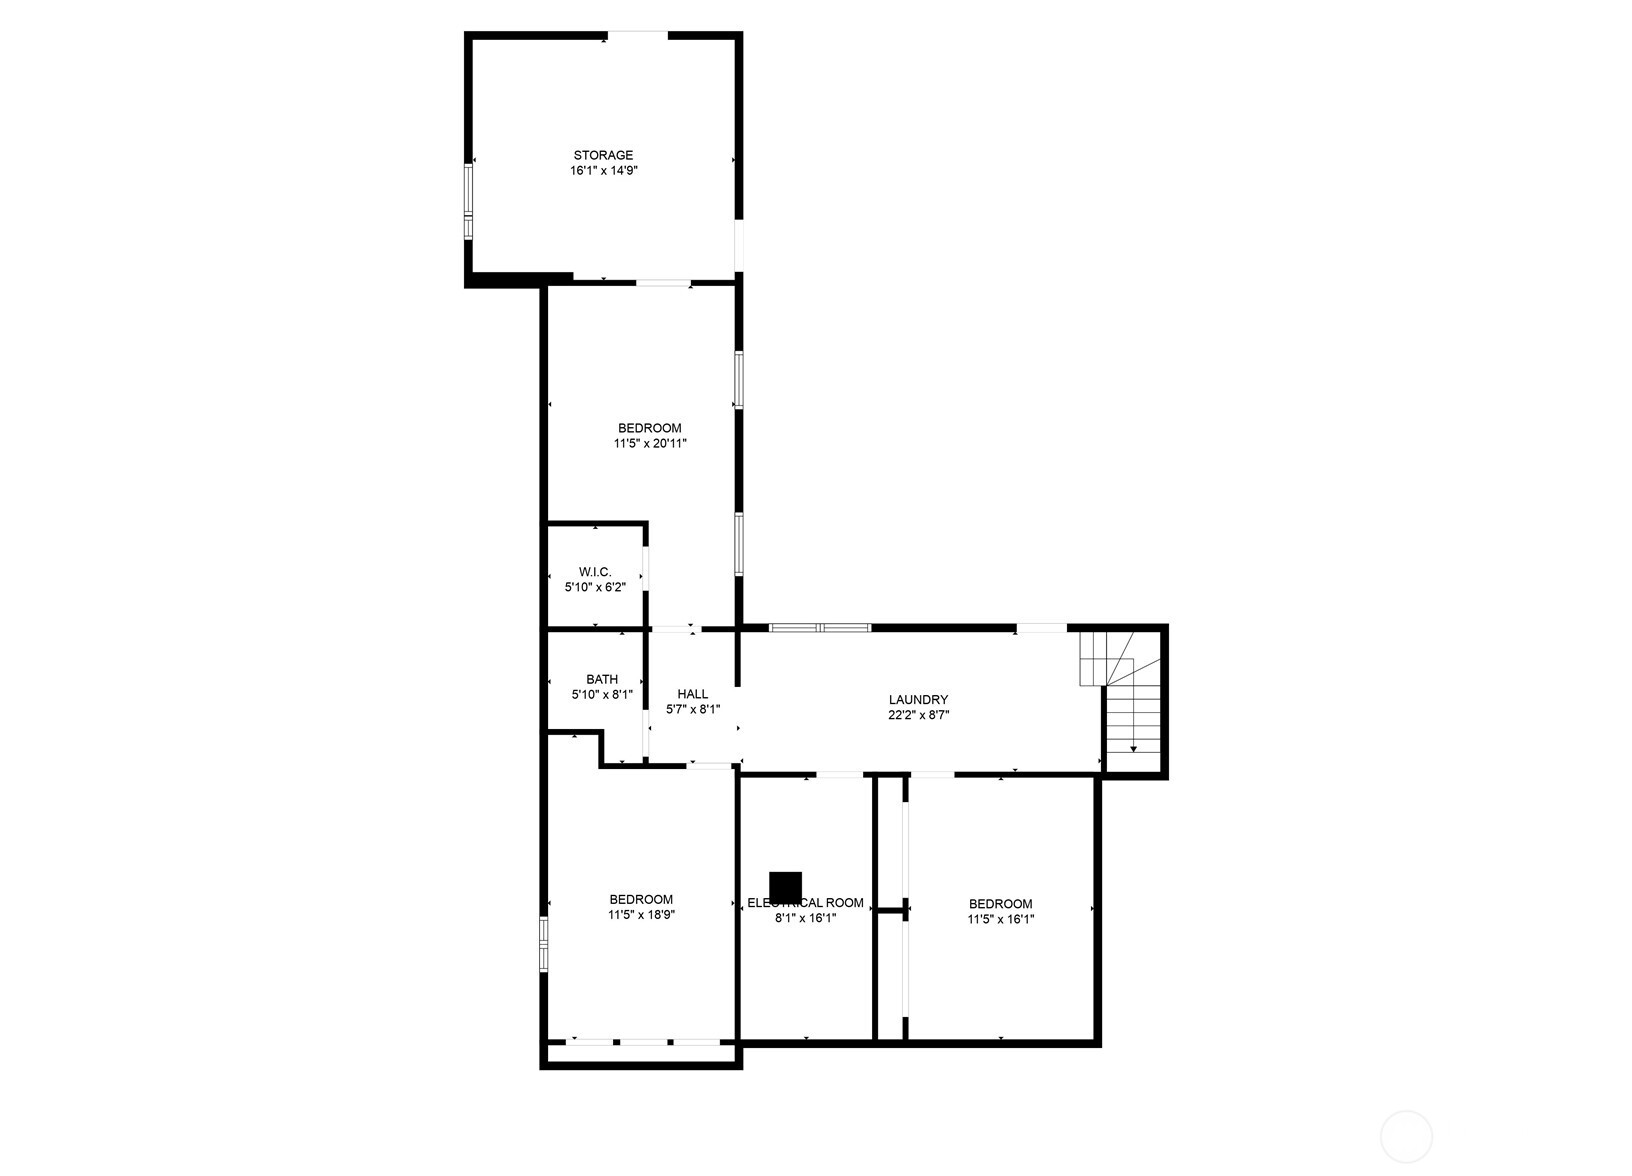
Floor plan showing three bedrooms, storage, laundry, a bathroom, and an electrical room.
VIEW PHOTOS
Provided by NWMLS, Bought with KW Everett and Listed by Josh Lopes, 206-935-3442 at Keller Williams Seattle Metro
$625,000

5117 Delaware Avenue

4 Beds 3 Baths 2,176 Sq.Ft. 8,276 Sq.Ft.

Description

Classic Claremont home - a golf lover's dream! Just a "chip shot" away from Everett Golf & Country Club! Hard-to-find large, flat, fully-fenced, and beautifully landscaped yard features entertainment sized composite deck, covered RV/ boat parking off the alley, covered and secure storage area, as well as indoor shop space. Interior features four large bedrooms, generously sized kitchen, living room, dining room, and large utility room! Potential ADU/DADU opportunity! Near Interurban Trail and Boeing. Easy access to I-5 and everything Everett has to offer!

Share Property

Location

5117 Delaware Avenue, Everett, WA 98203

Status

Sold

Date Sold

August 8, 2025
Dani Robinett

Dani Robinett

TITLE

REALTOR®

Property Amenities

Interior
Appliances Disposal
Flooring Engineered Hardwood
Total Bedrooms: 4
Three-Quarter Bathrooms: 2
Full Bathrooms: 1
Area & Lot
Total area 2,176 Sq.Ft.
Lot Area 8,276 Sq.Ft.
Living area 2,176 Sq.Ft.
MLS® ID 2378977
Year Built 1950
School District Everett
Type Residential
Status Sold
Exterior
Stories 1
Air conditioning None
Heat type Baseboard
Water Source Public
Sewer Sewer Connected
Other Exterior Features Cement/Concrete
Parking Attached Carport
Roof Composition
Finance
Sales Price $625,000
Real Estate Tax $4,962 yearly

Explore My Active Listings

Work With Dani

Dani is dedicated to helping you find your dream home and assisting with any selling needs you may have. Contact her today for a free consultation for buying, selling, renting, or investing in Washington.