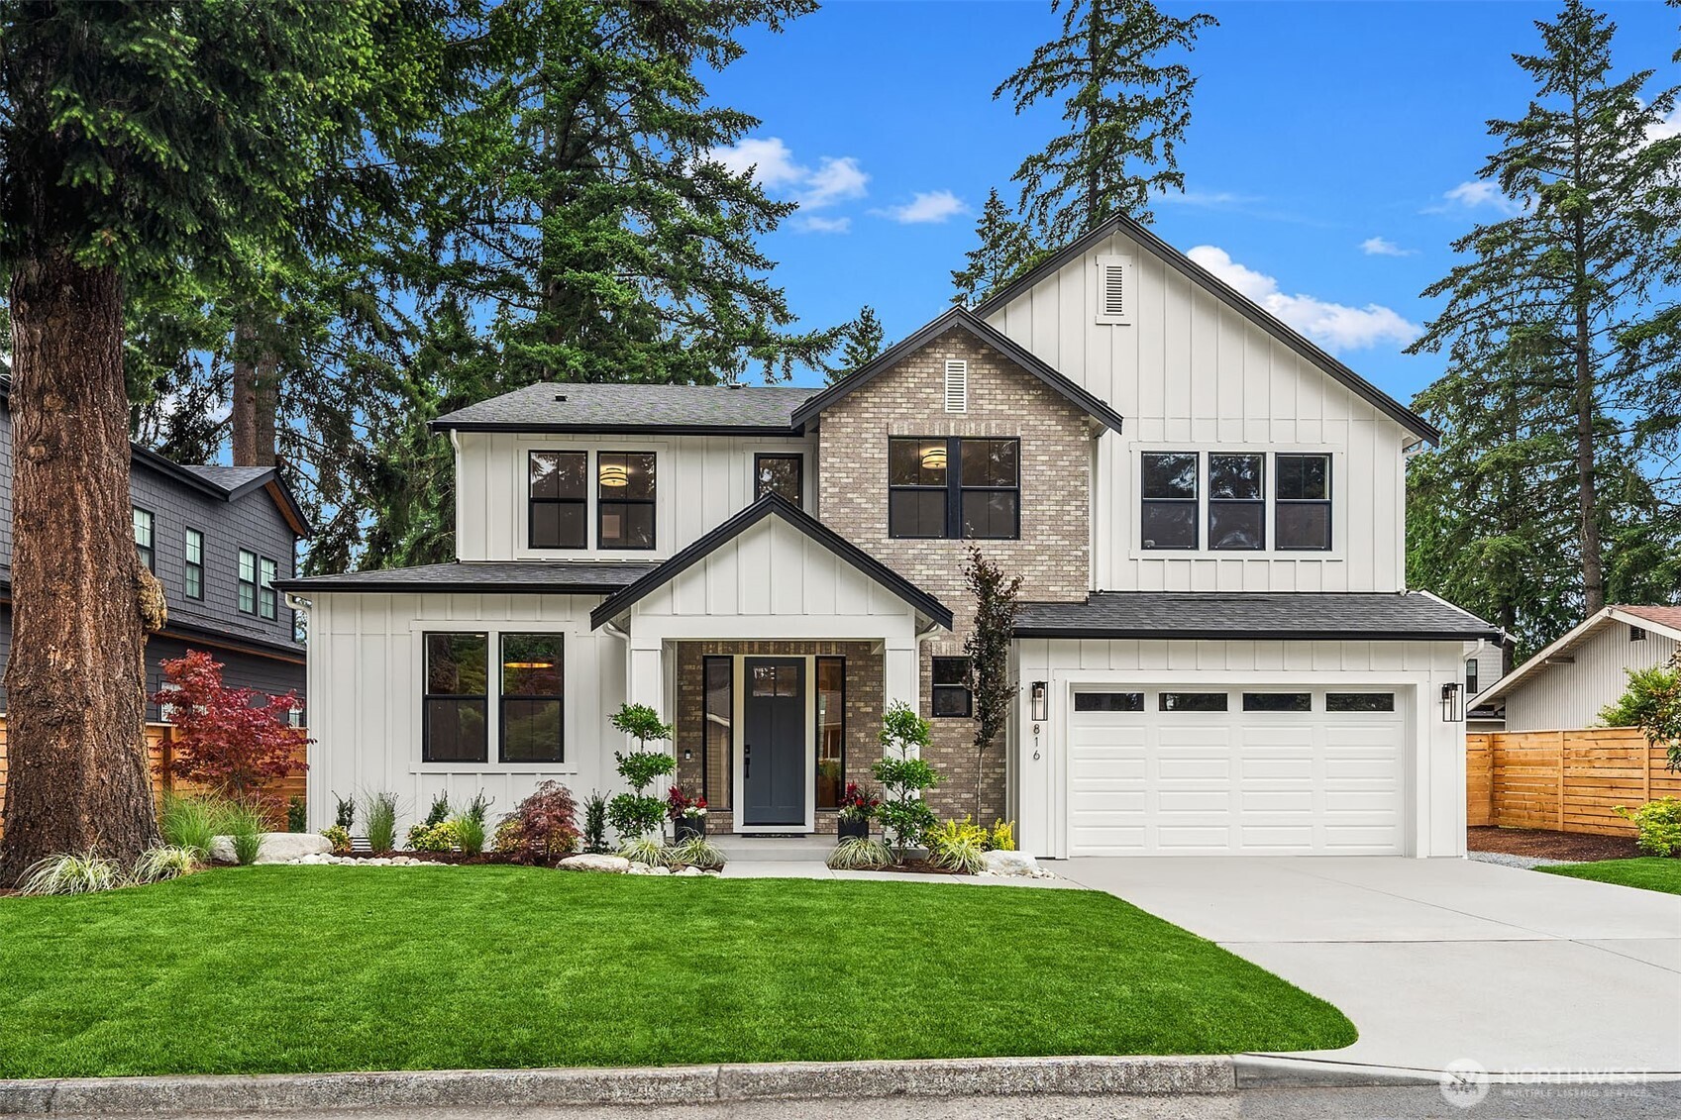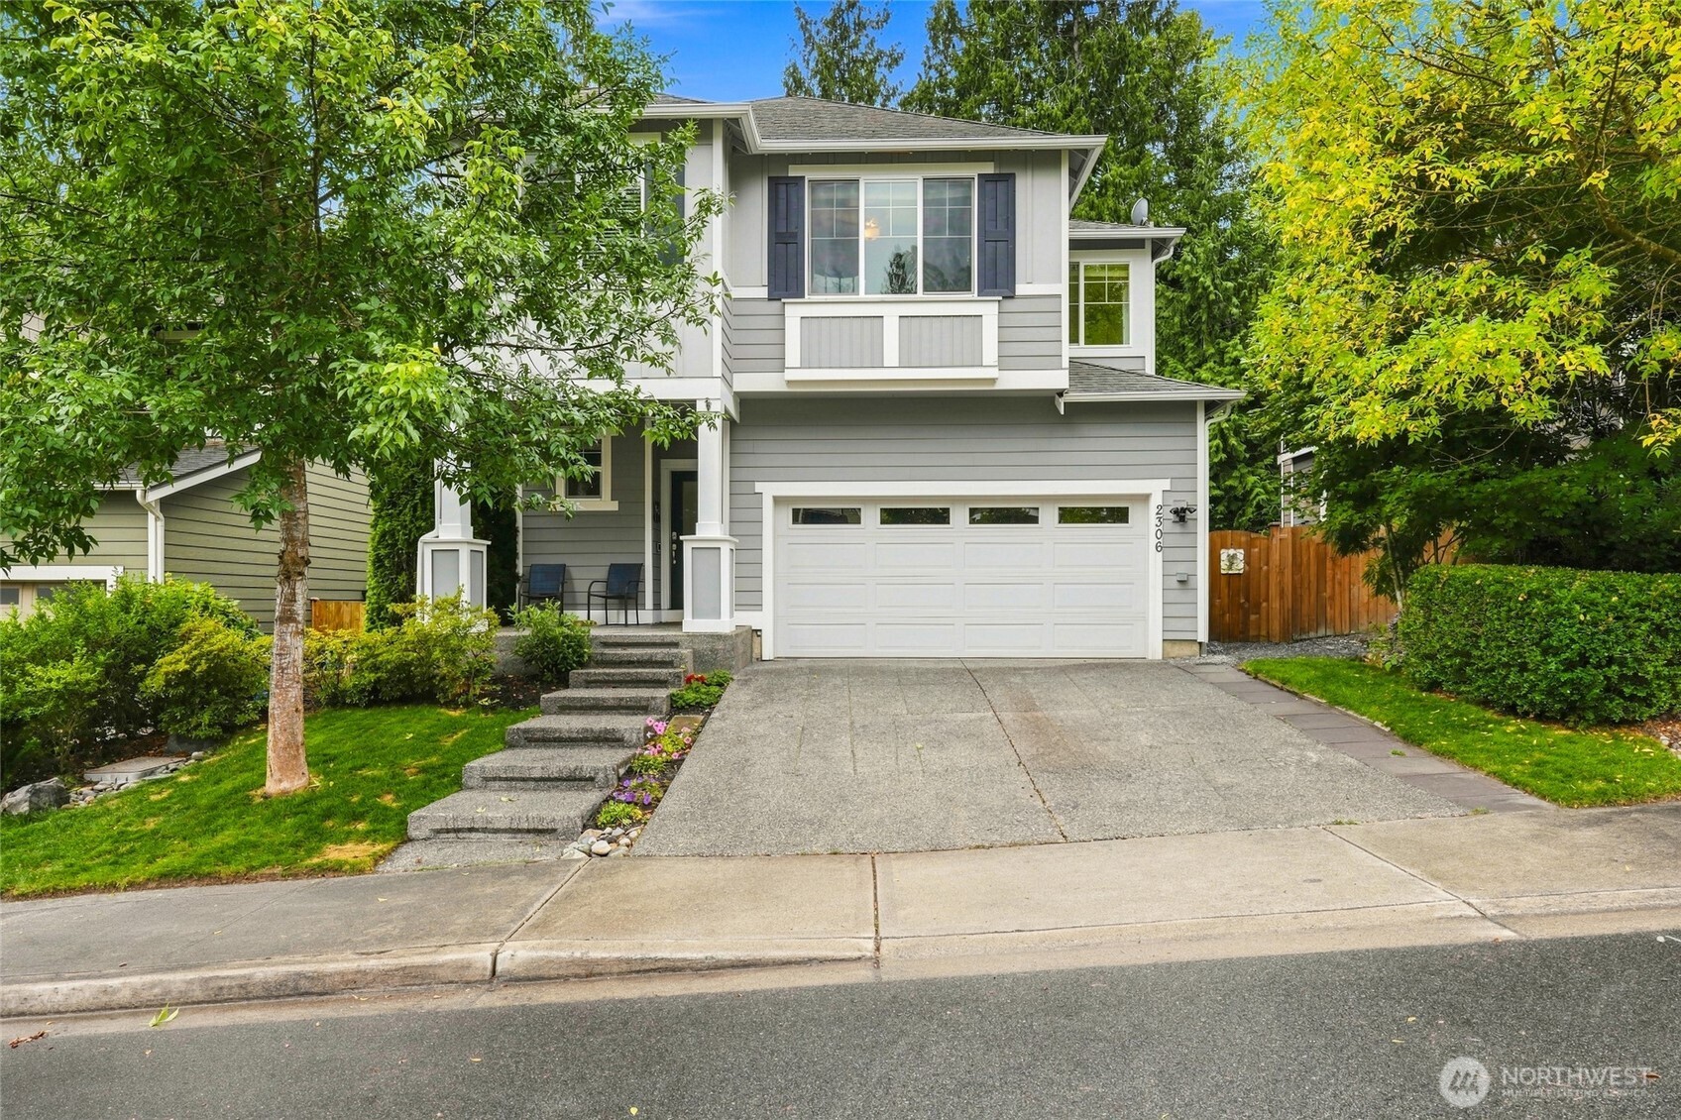
Two-story gray house with a double garage, covered porch, and leafy landscaped front yard.
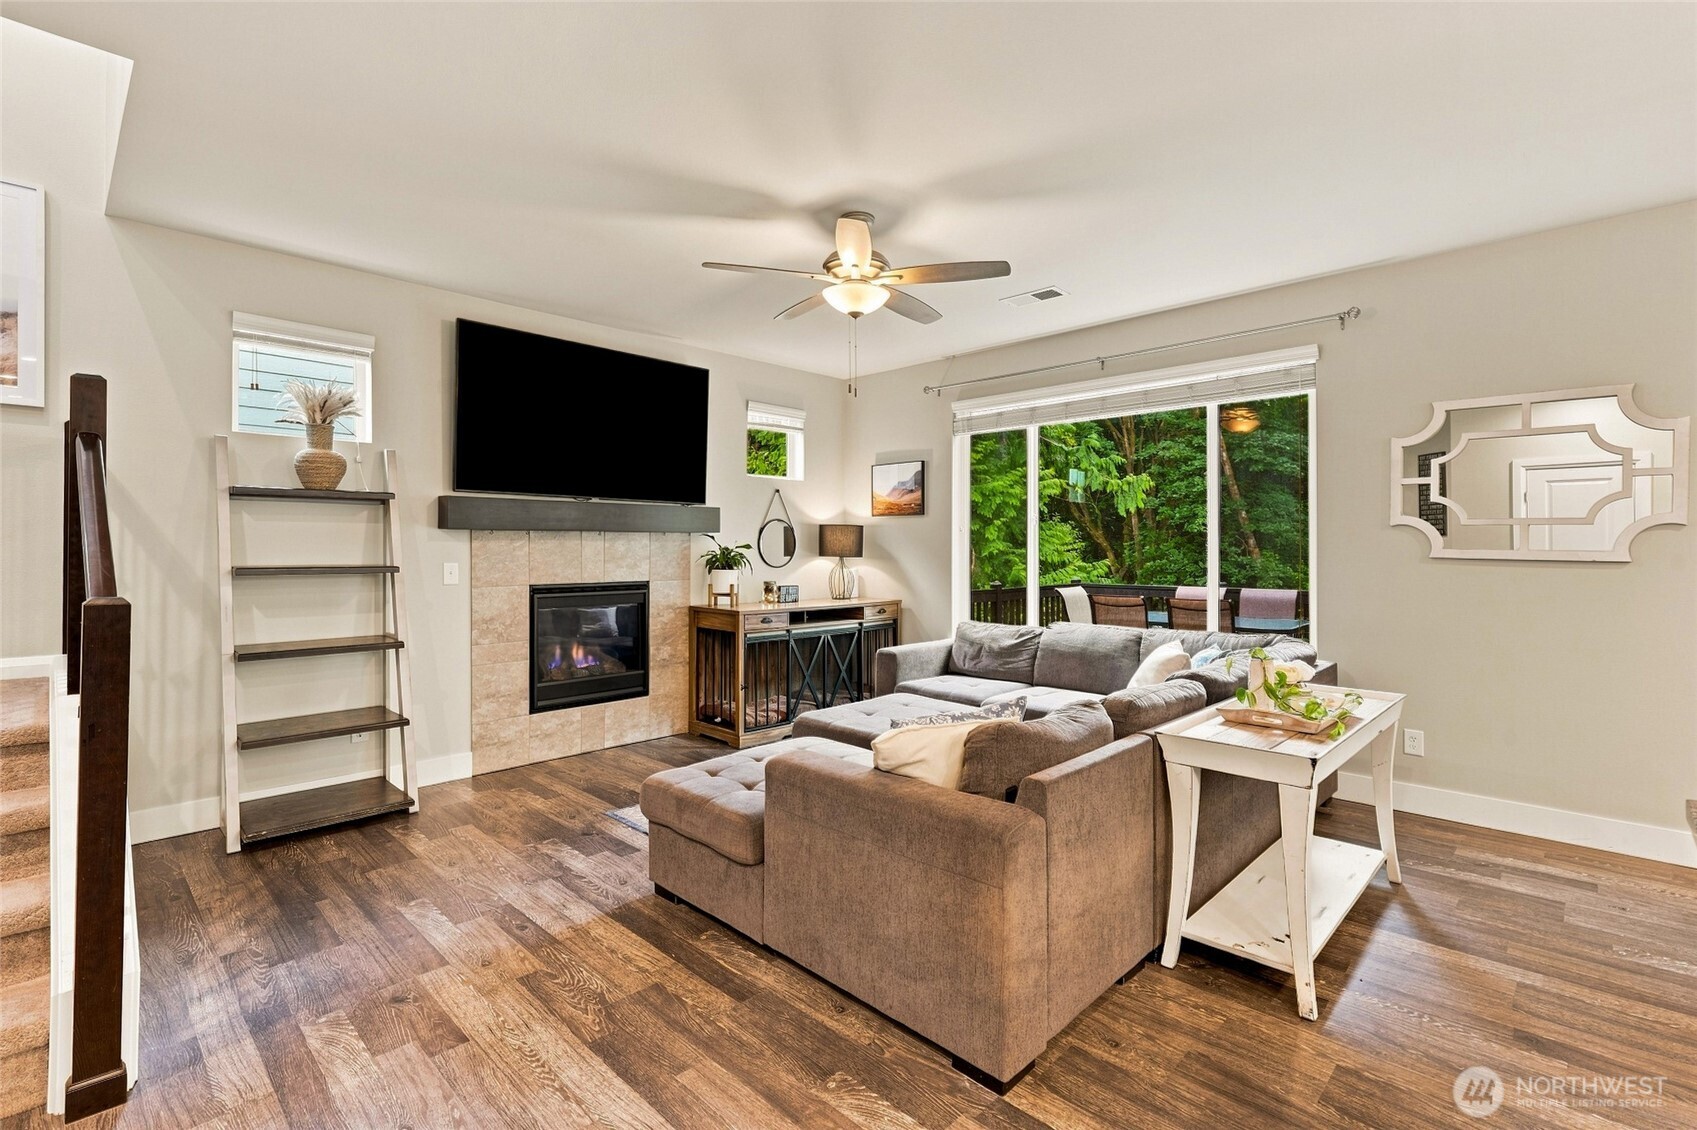
Staged living room with a gray sectional, tiled fireplace, and sliding doors overlooking trees.
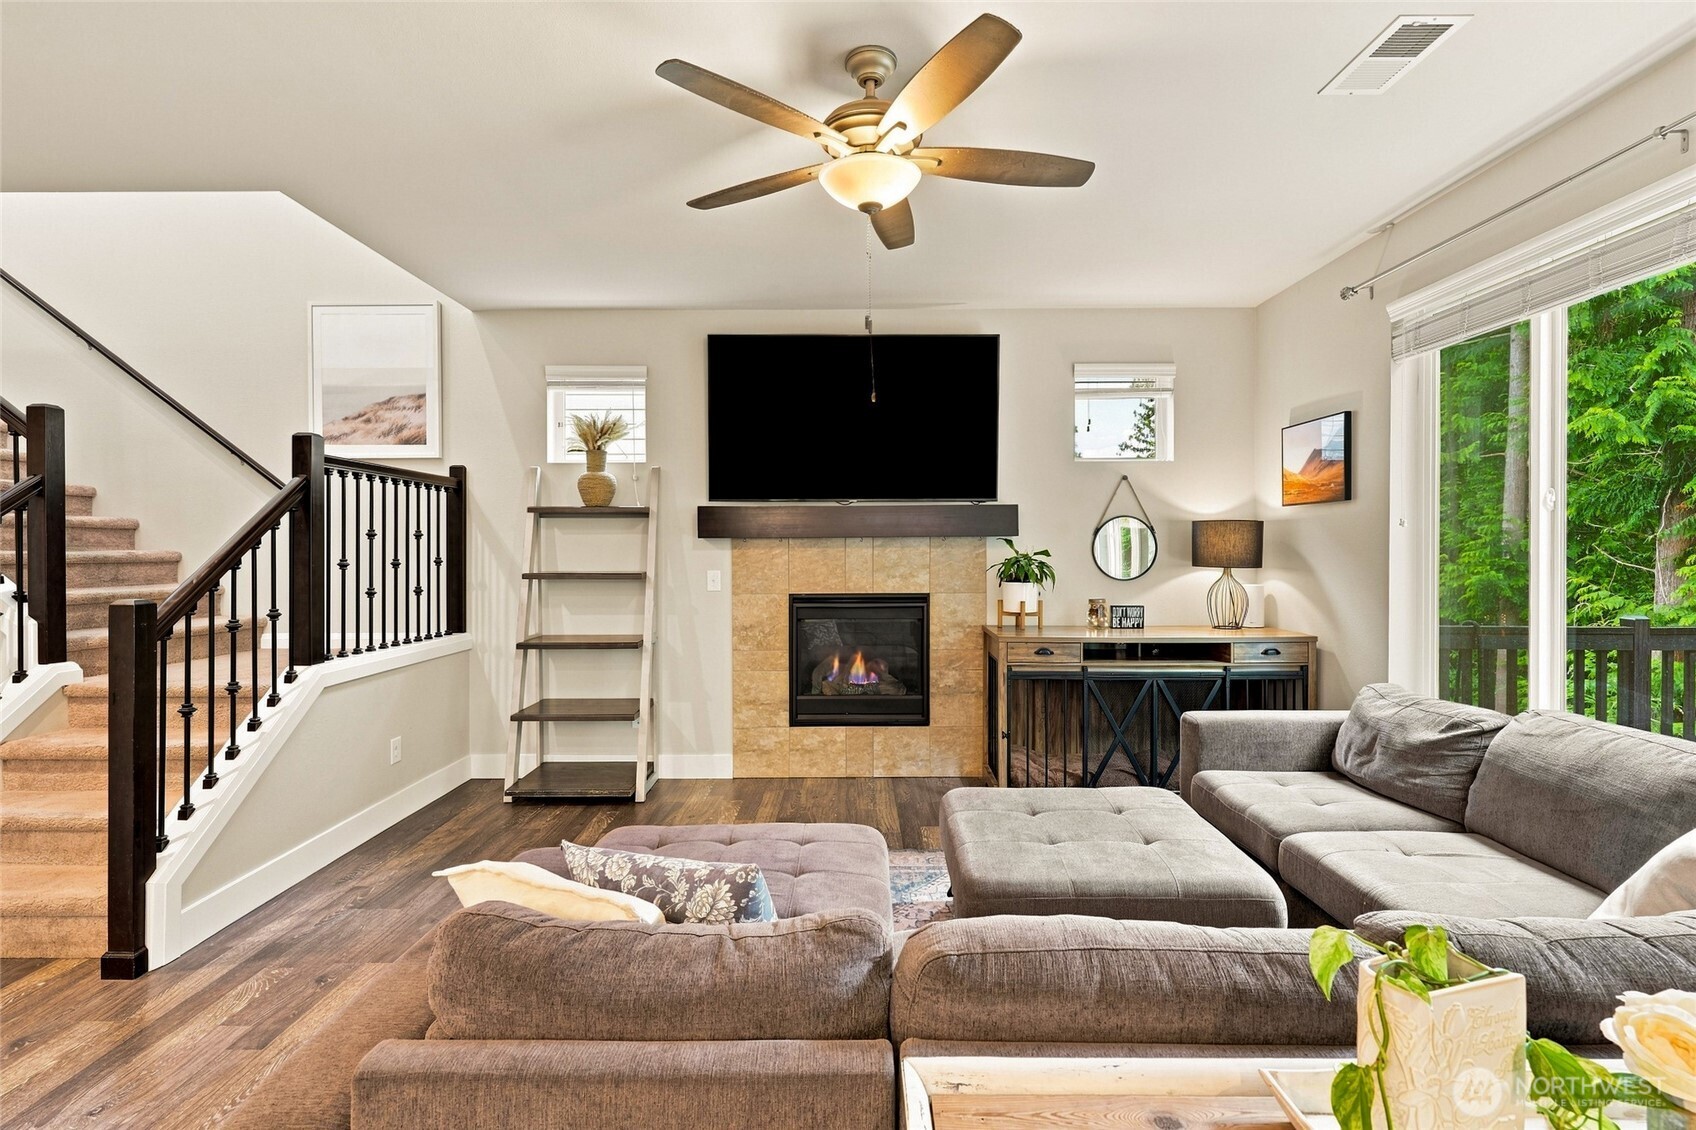
Living room with a stone-tile fireplace, gray sectional, and staircase beside sliding glass doors.
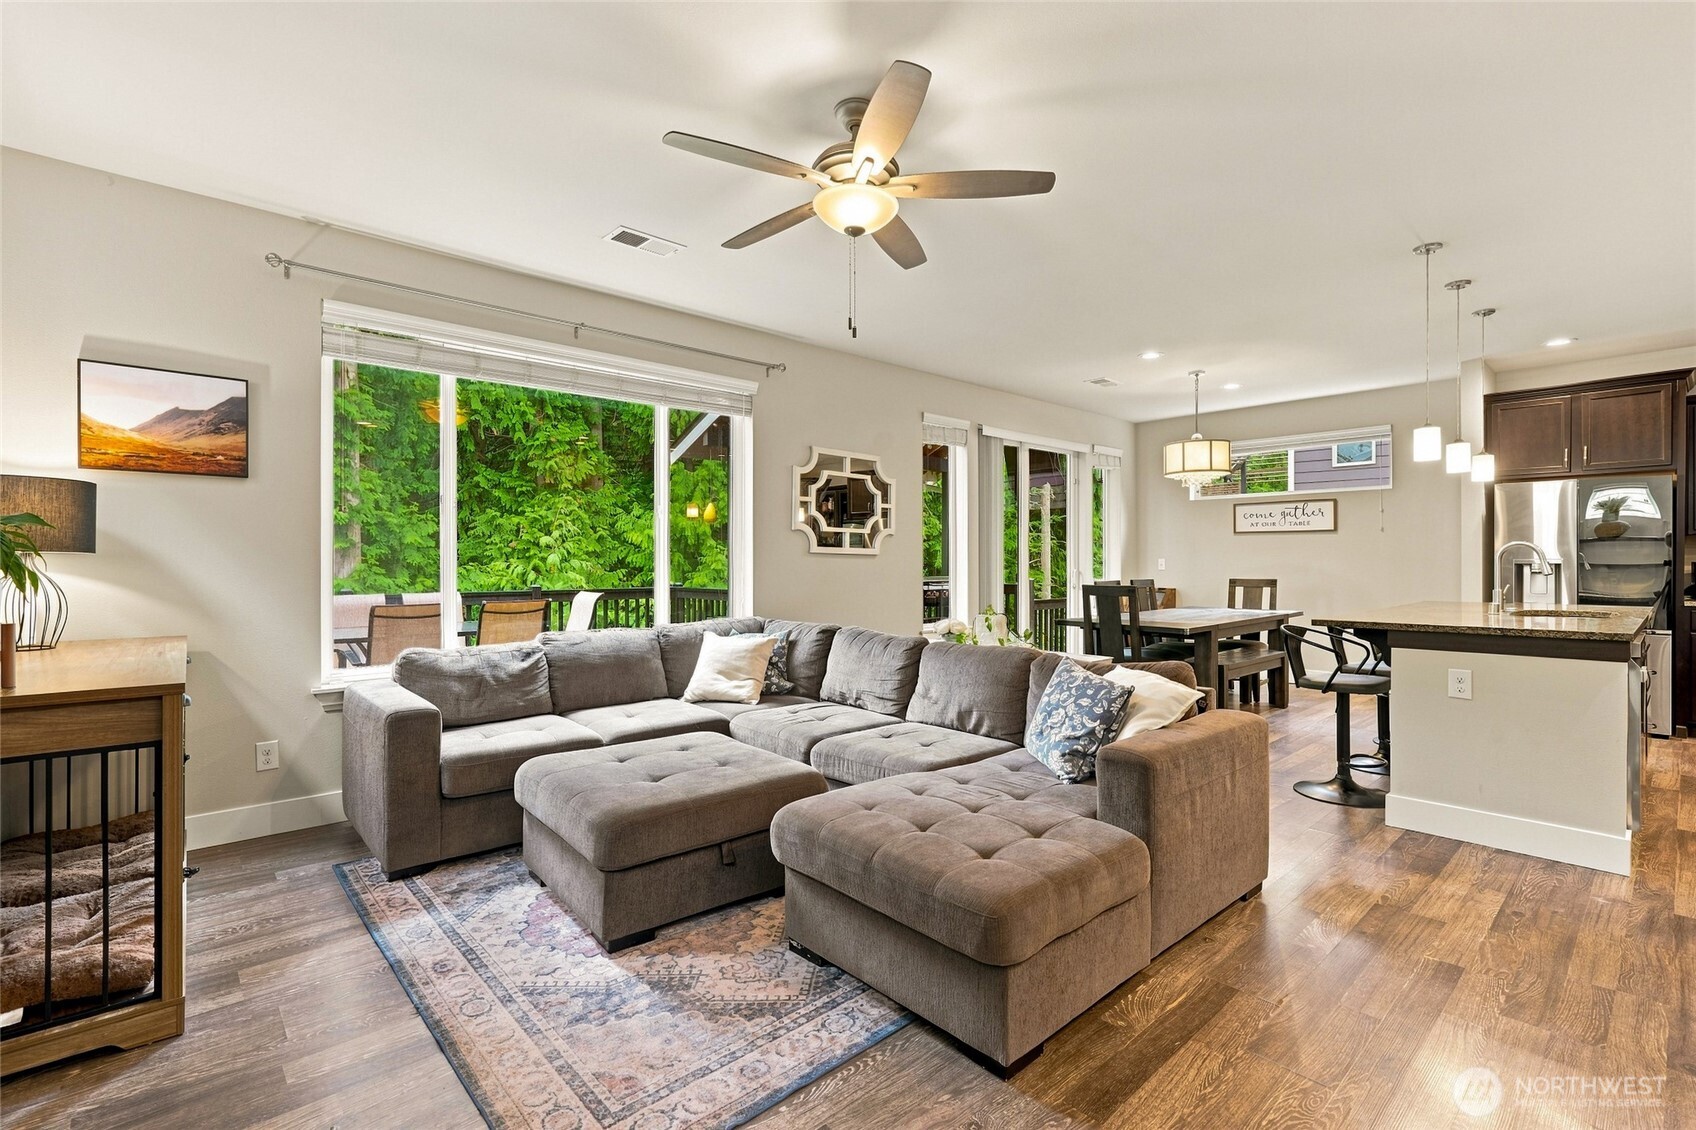
Open-plan living room with a large gray sectional, dining table, kitchen island, and leafy backyard views.
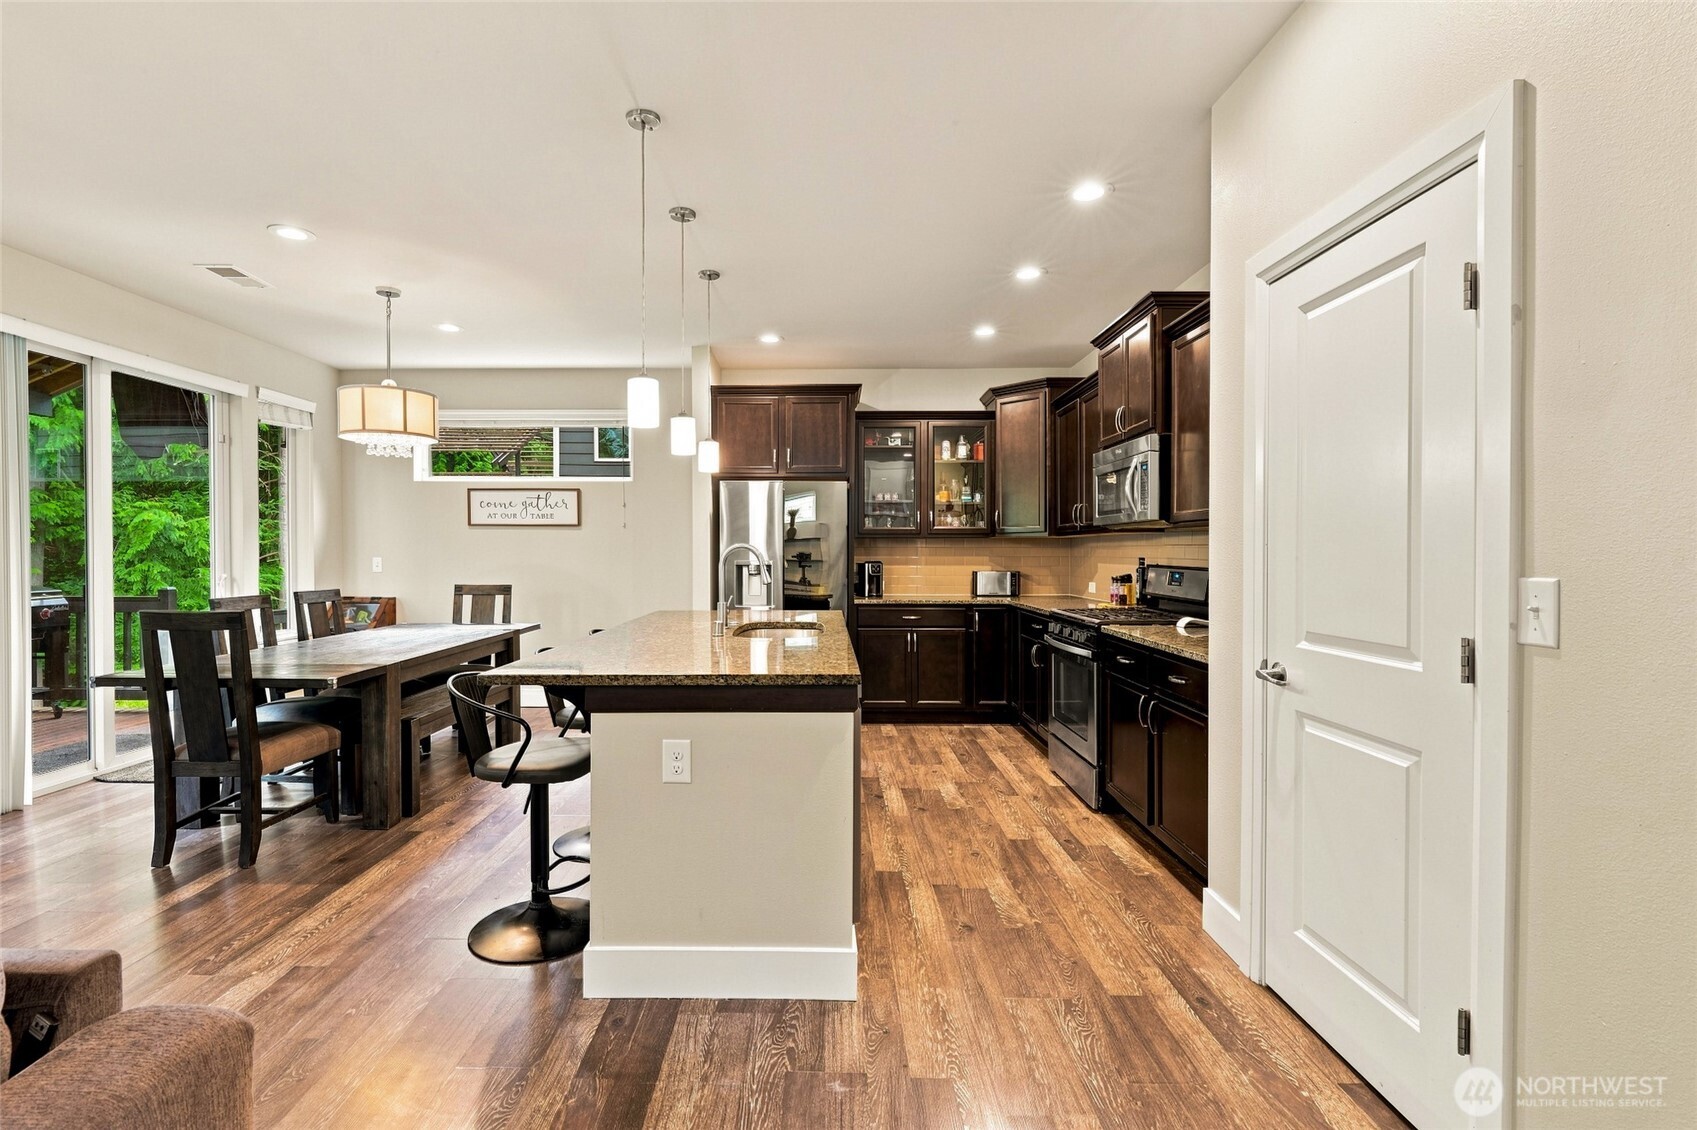
Kitchen and dining area with a granite island, dark cabinets, and windows overlooking greenery.
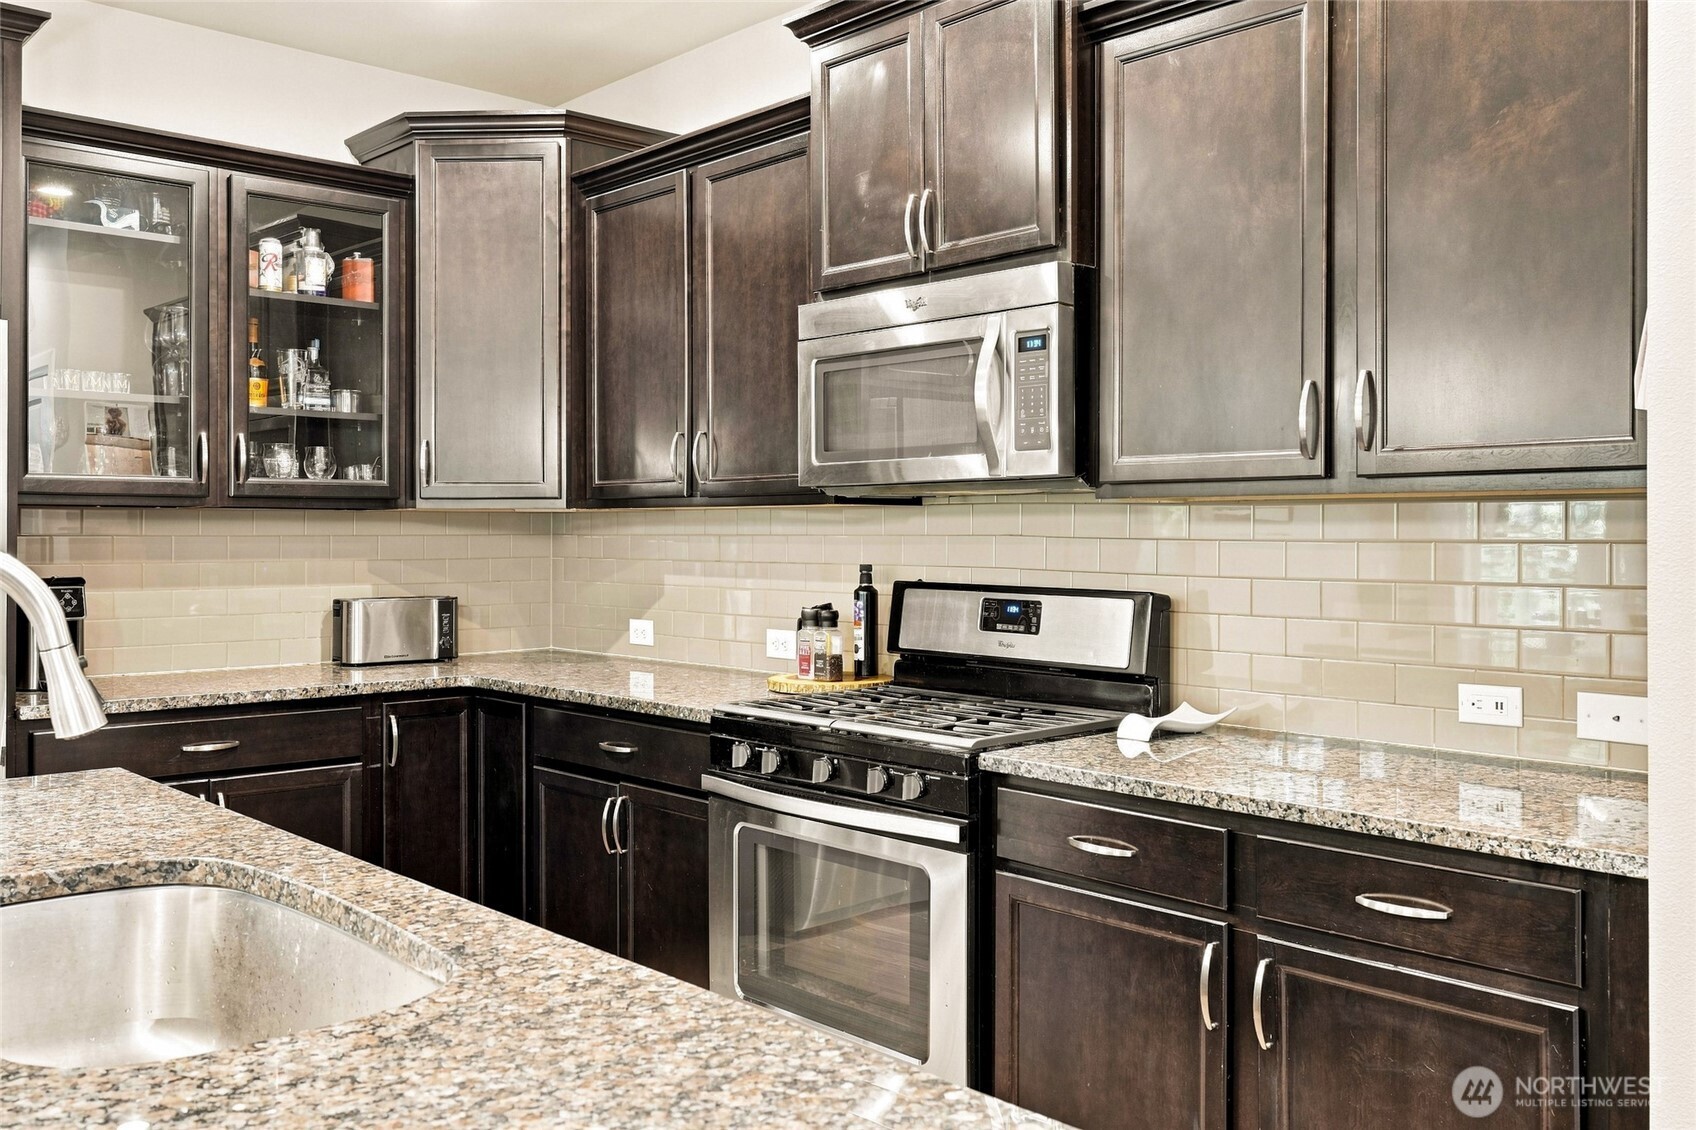
Kitchen with dark wood cabinets, granite counters, and a stainless steel range beneath a built-in microwave.
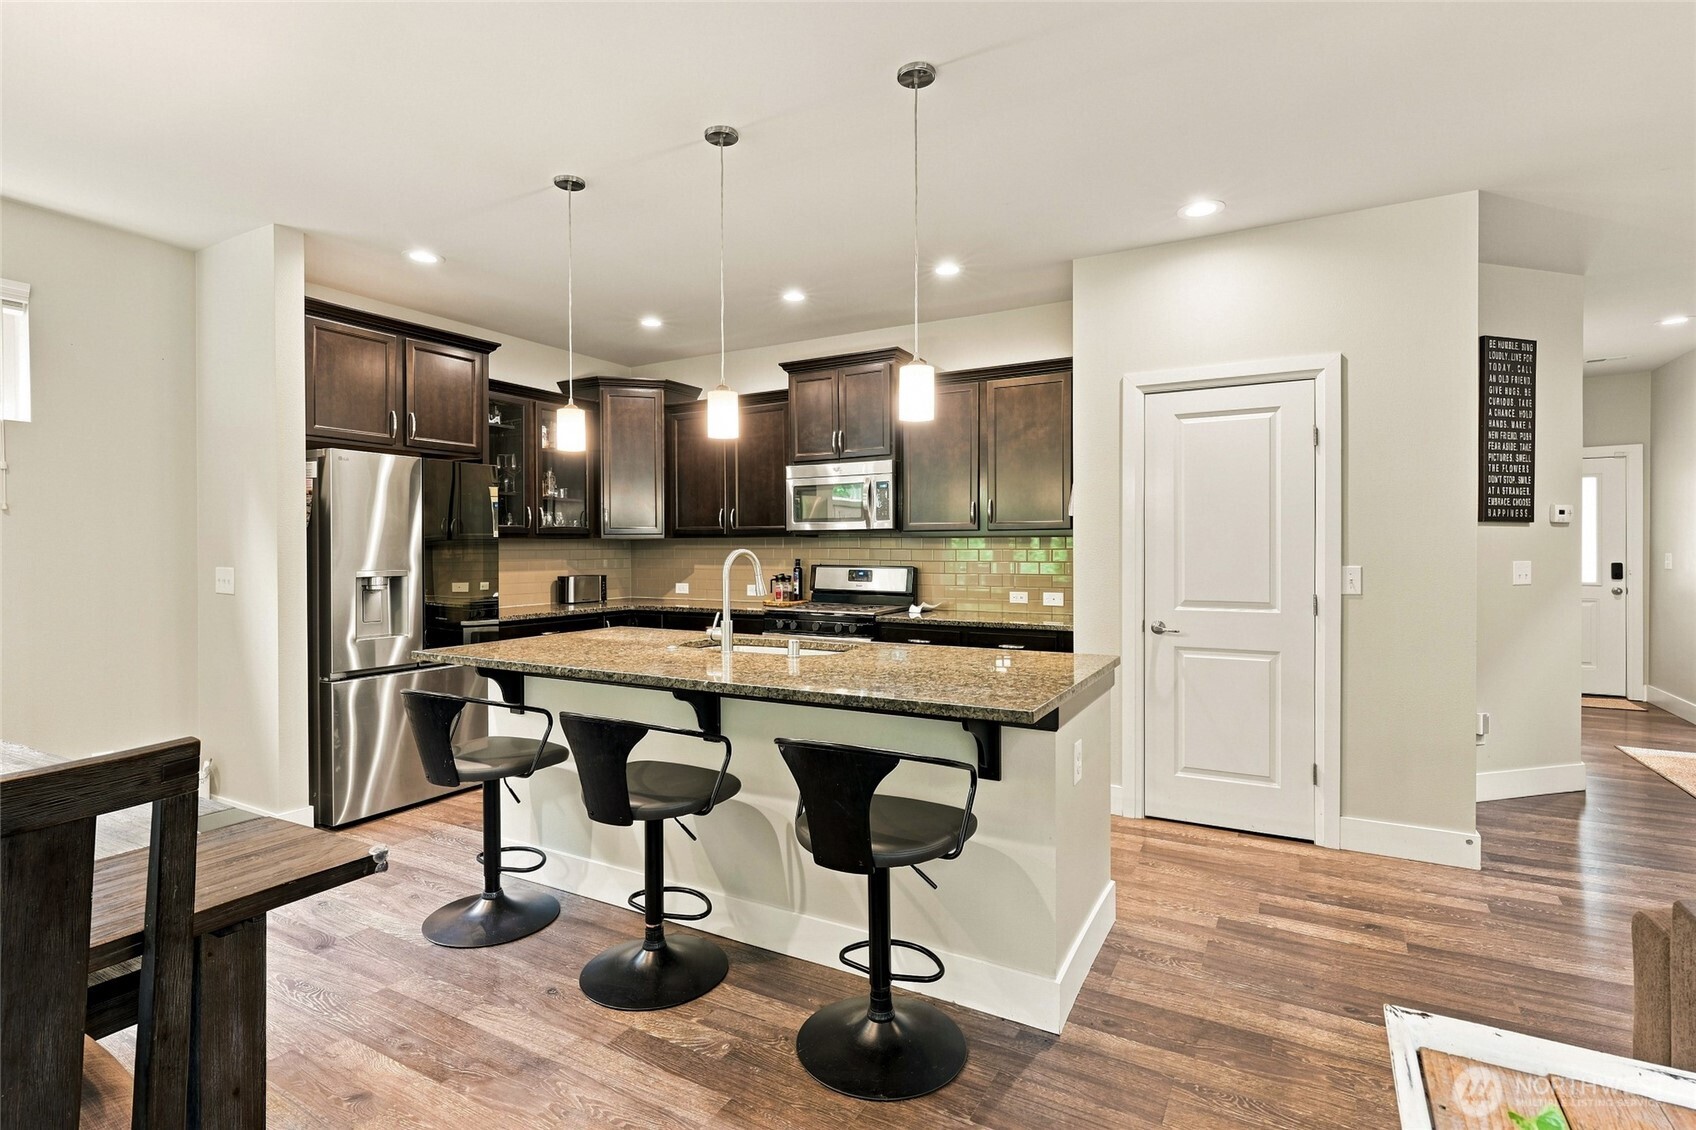
Kitchen with dark cabinets, stainless appliances, granite island, and three bar stools.
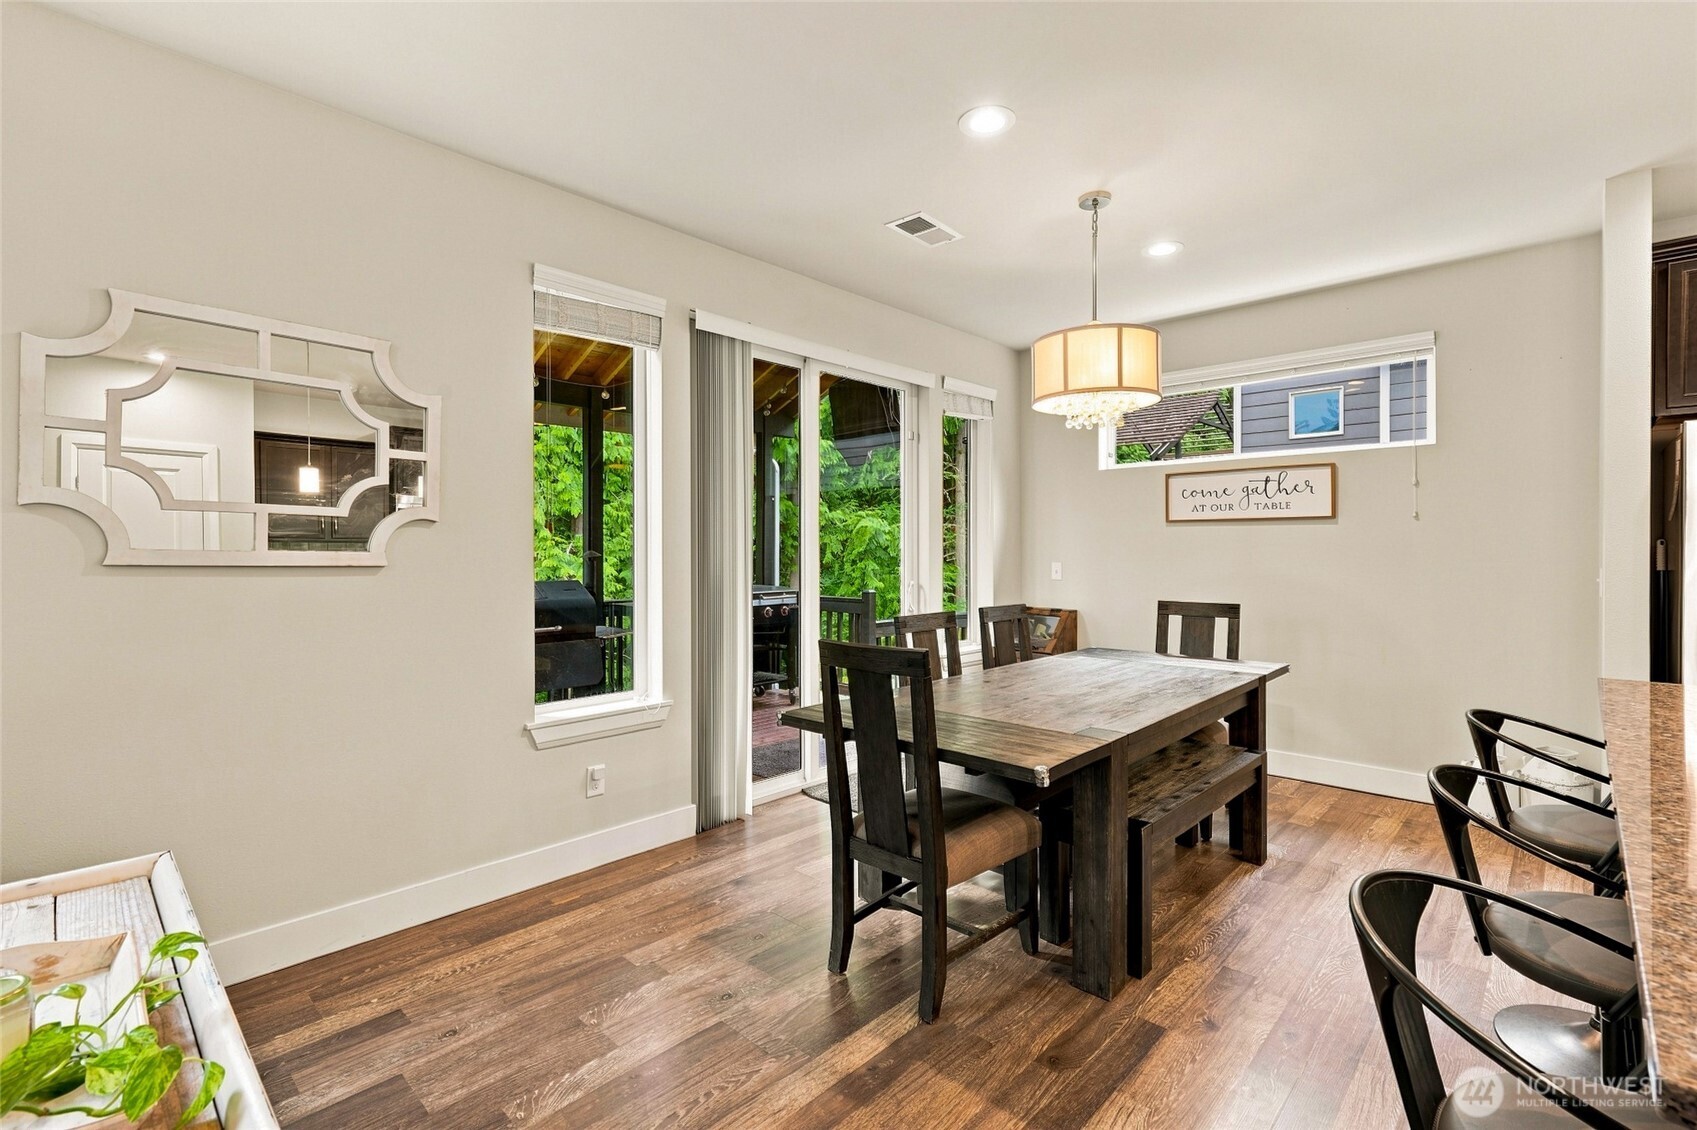
Dining room with a dark wood table, chandelier, and sliding glass doors overlooking greenery.
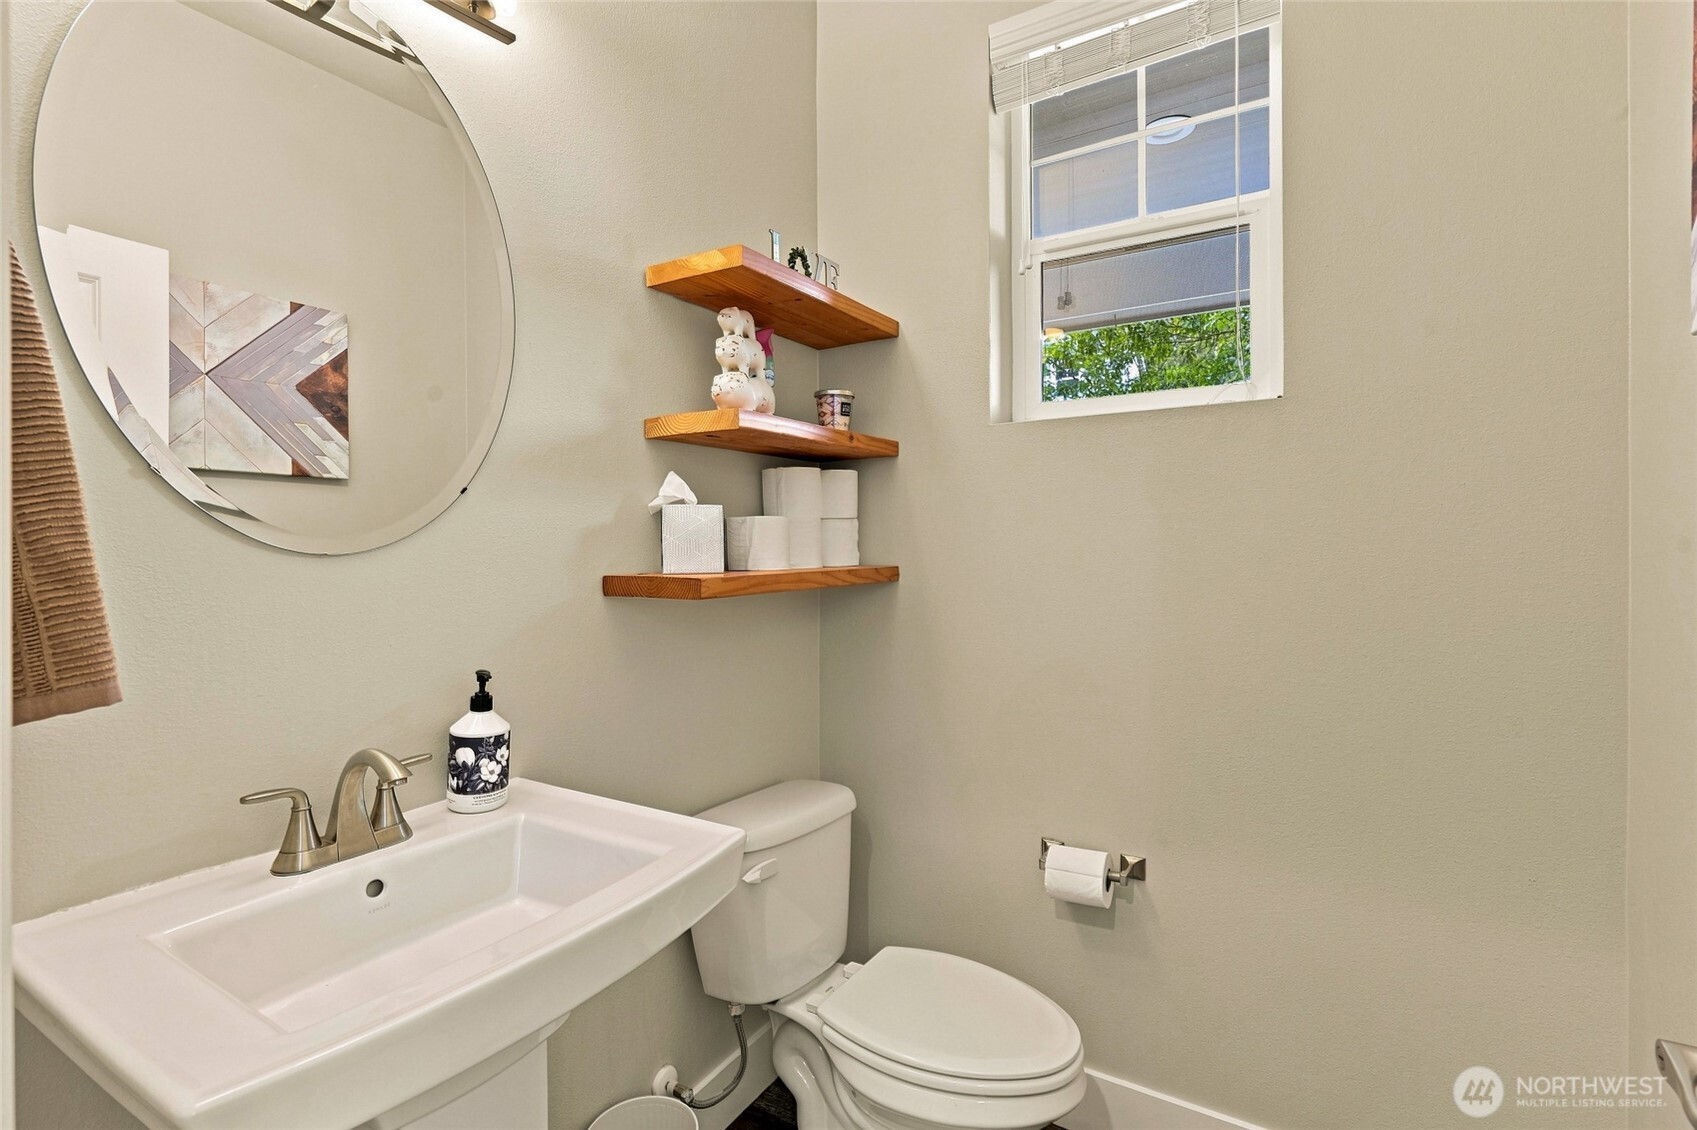
Bathroom with a white vanity, toilet, round mirror, and wooden floating shelves.
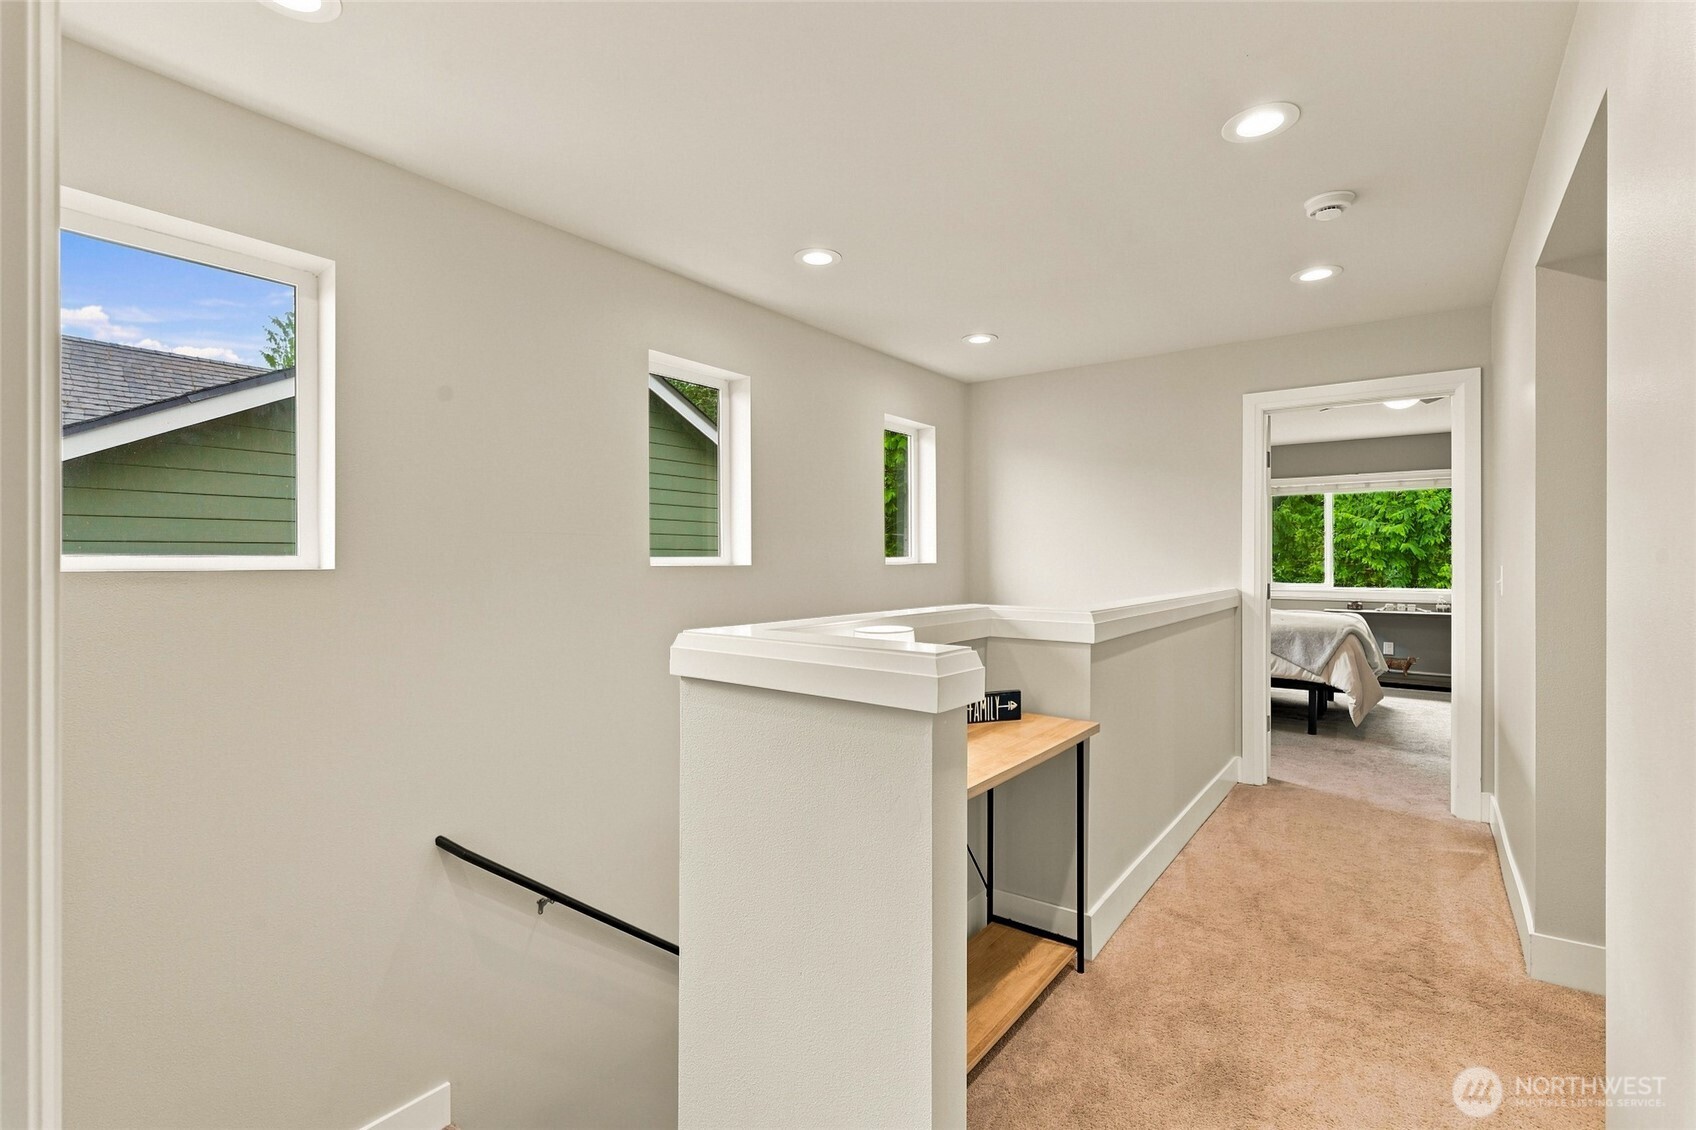
Upstairs landing with a wood-topped built-in bench, narrow windows, and an open view into a bedroom.
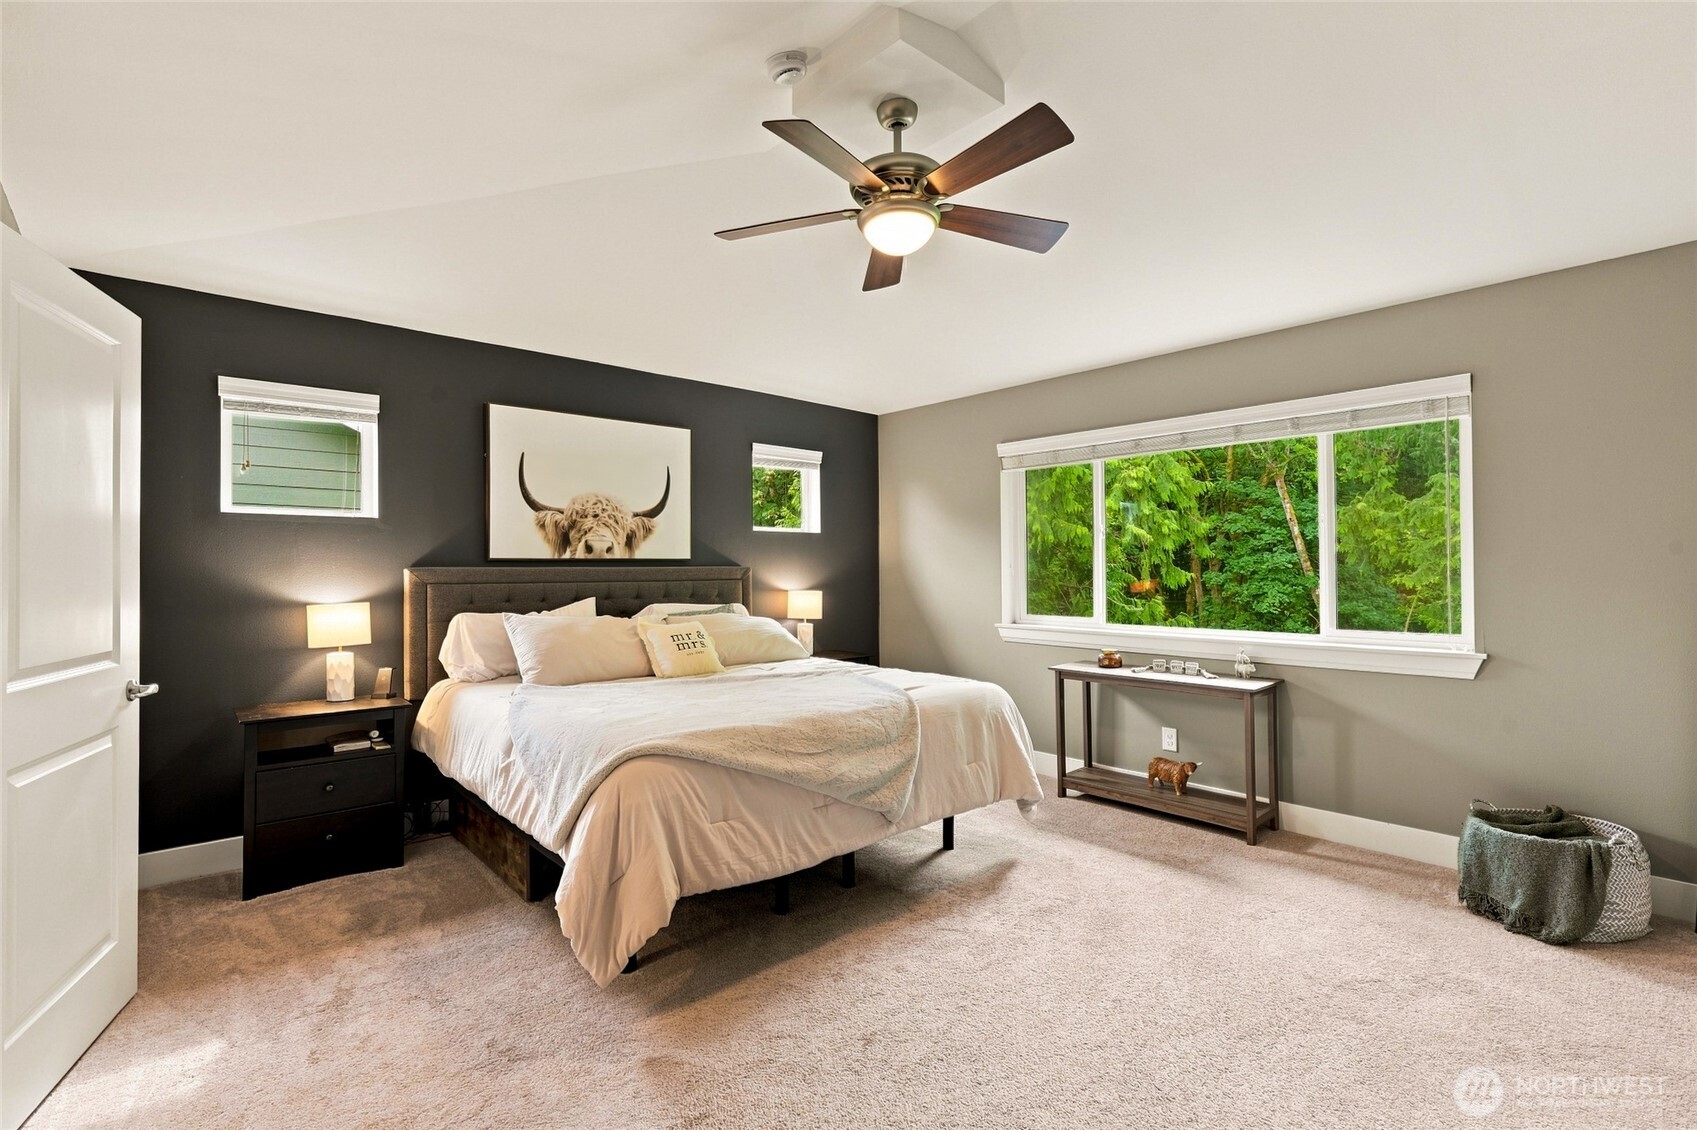
Furnished bedroom with a charcoal accent wall and a large window overlooking green trees.
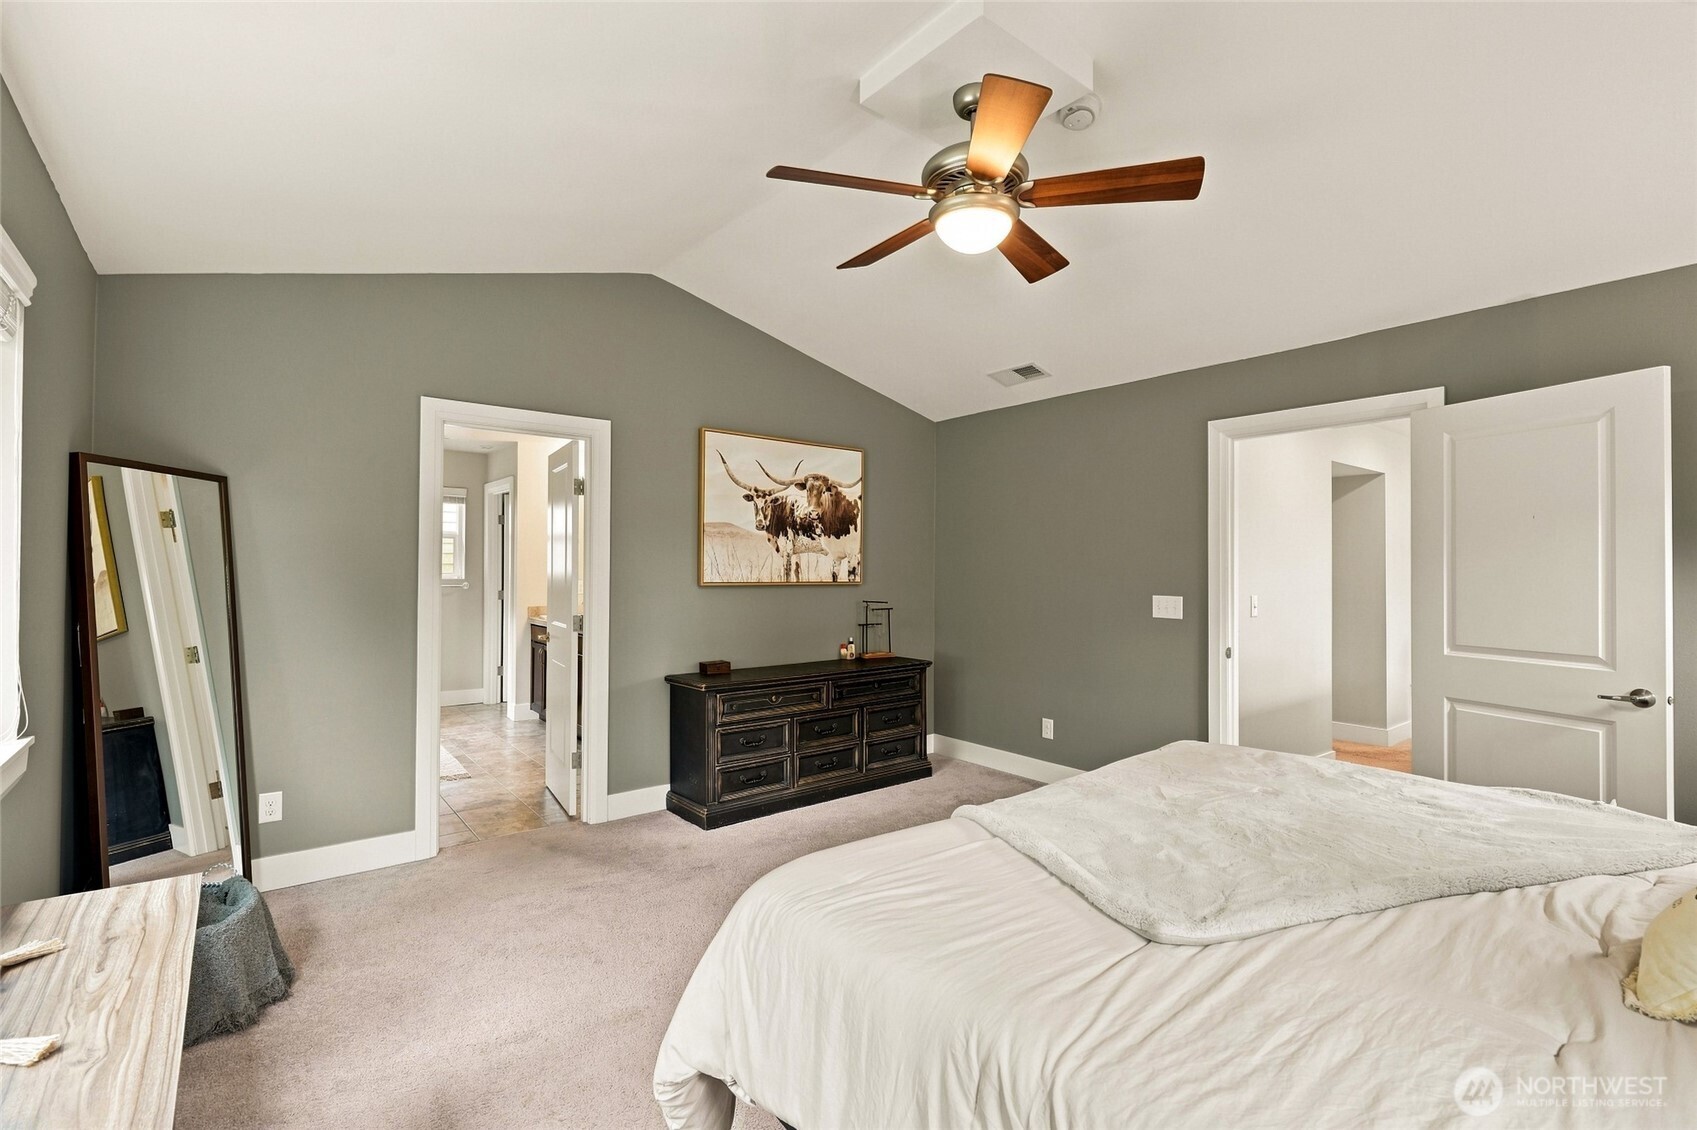
Bedroom with vaulted ceiling, gray walls, ceiling fan, dark dresser, and white bedding.
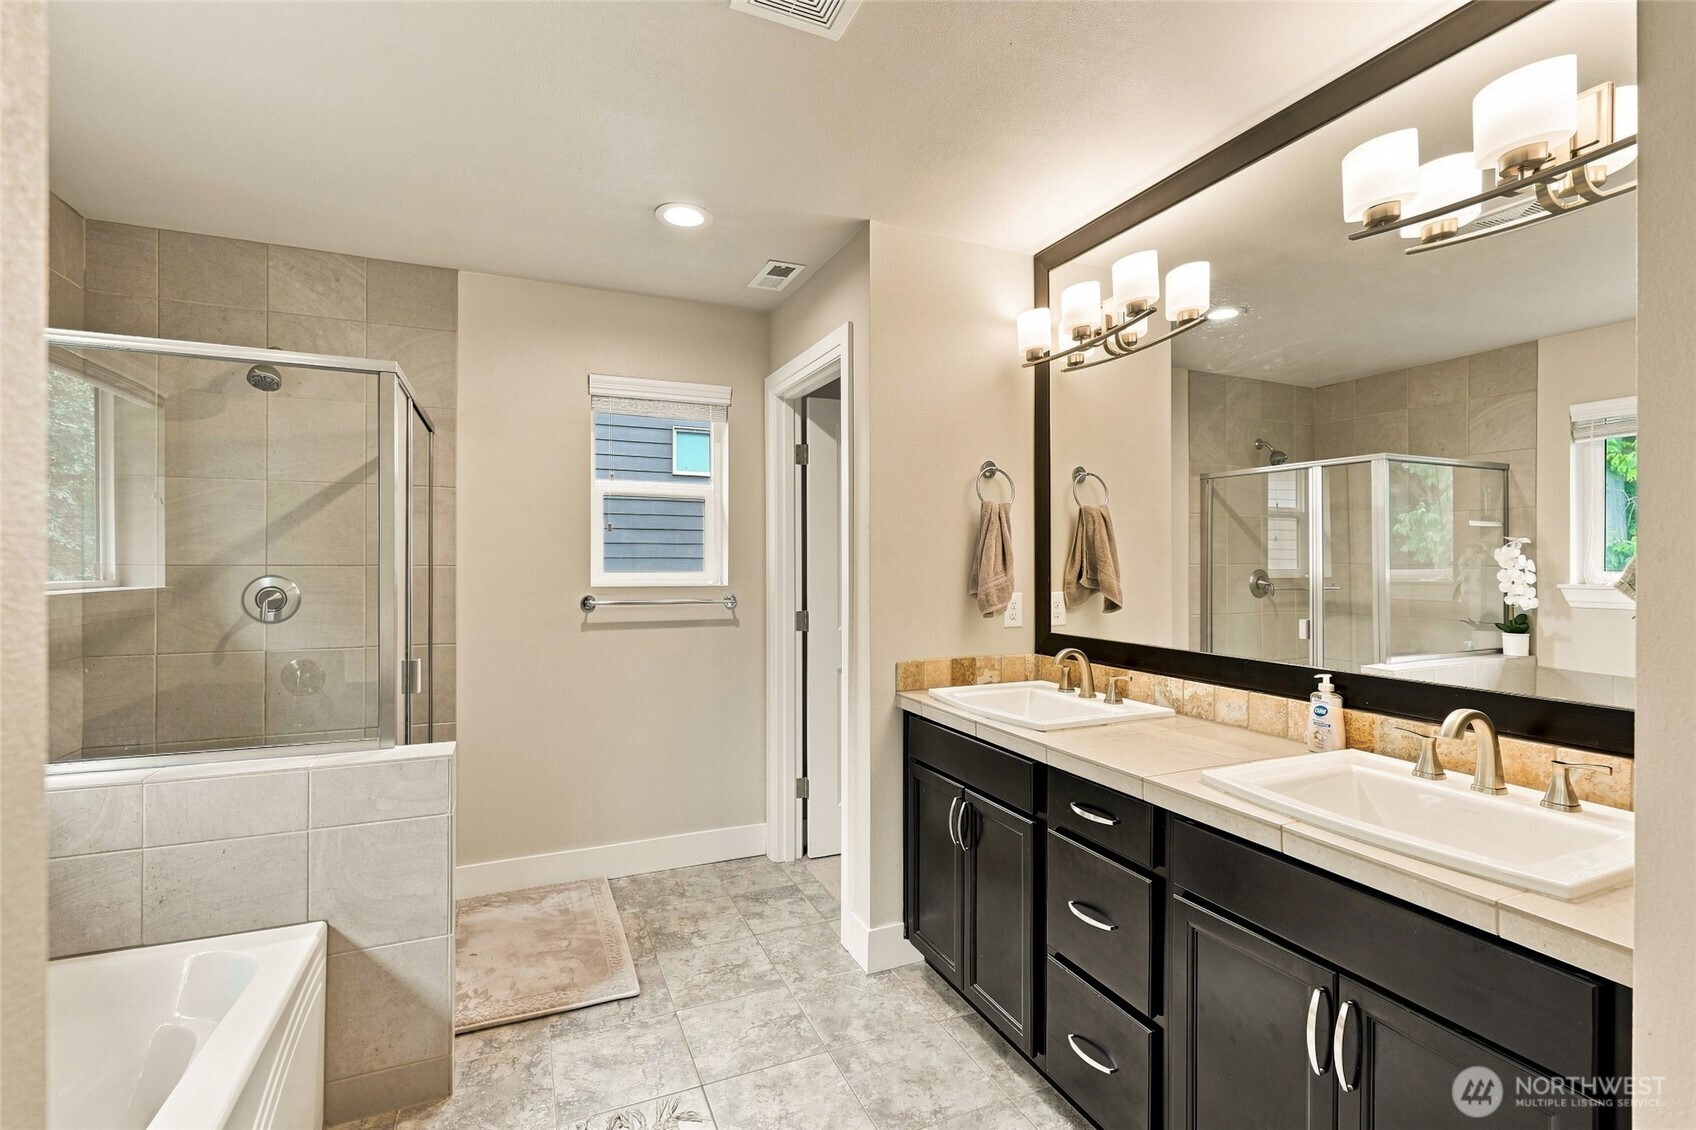
Bathroom with tiled glass shower, bathtub, and dark double-sink vanity.
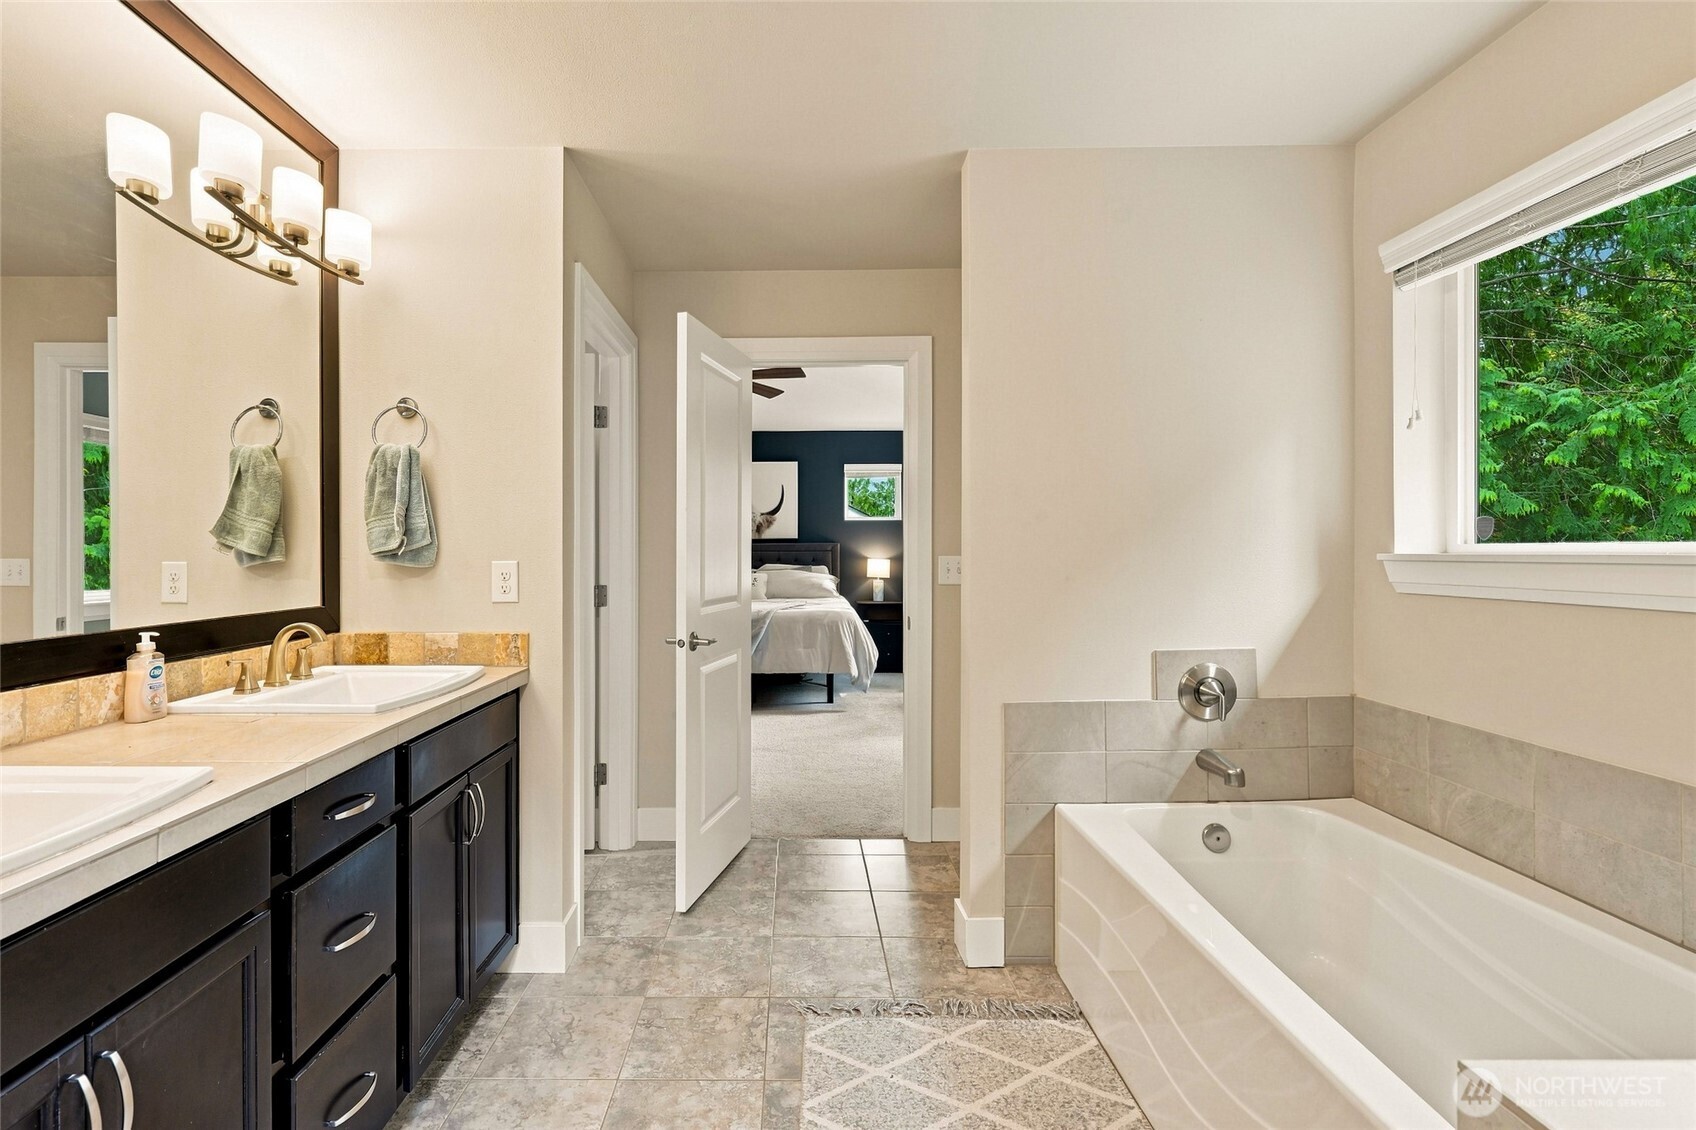
Bathroom with a soaking tub beside a window and a dark double vanity.
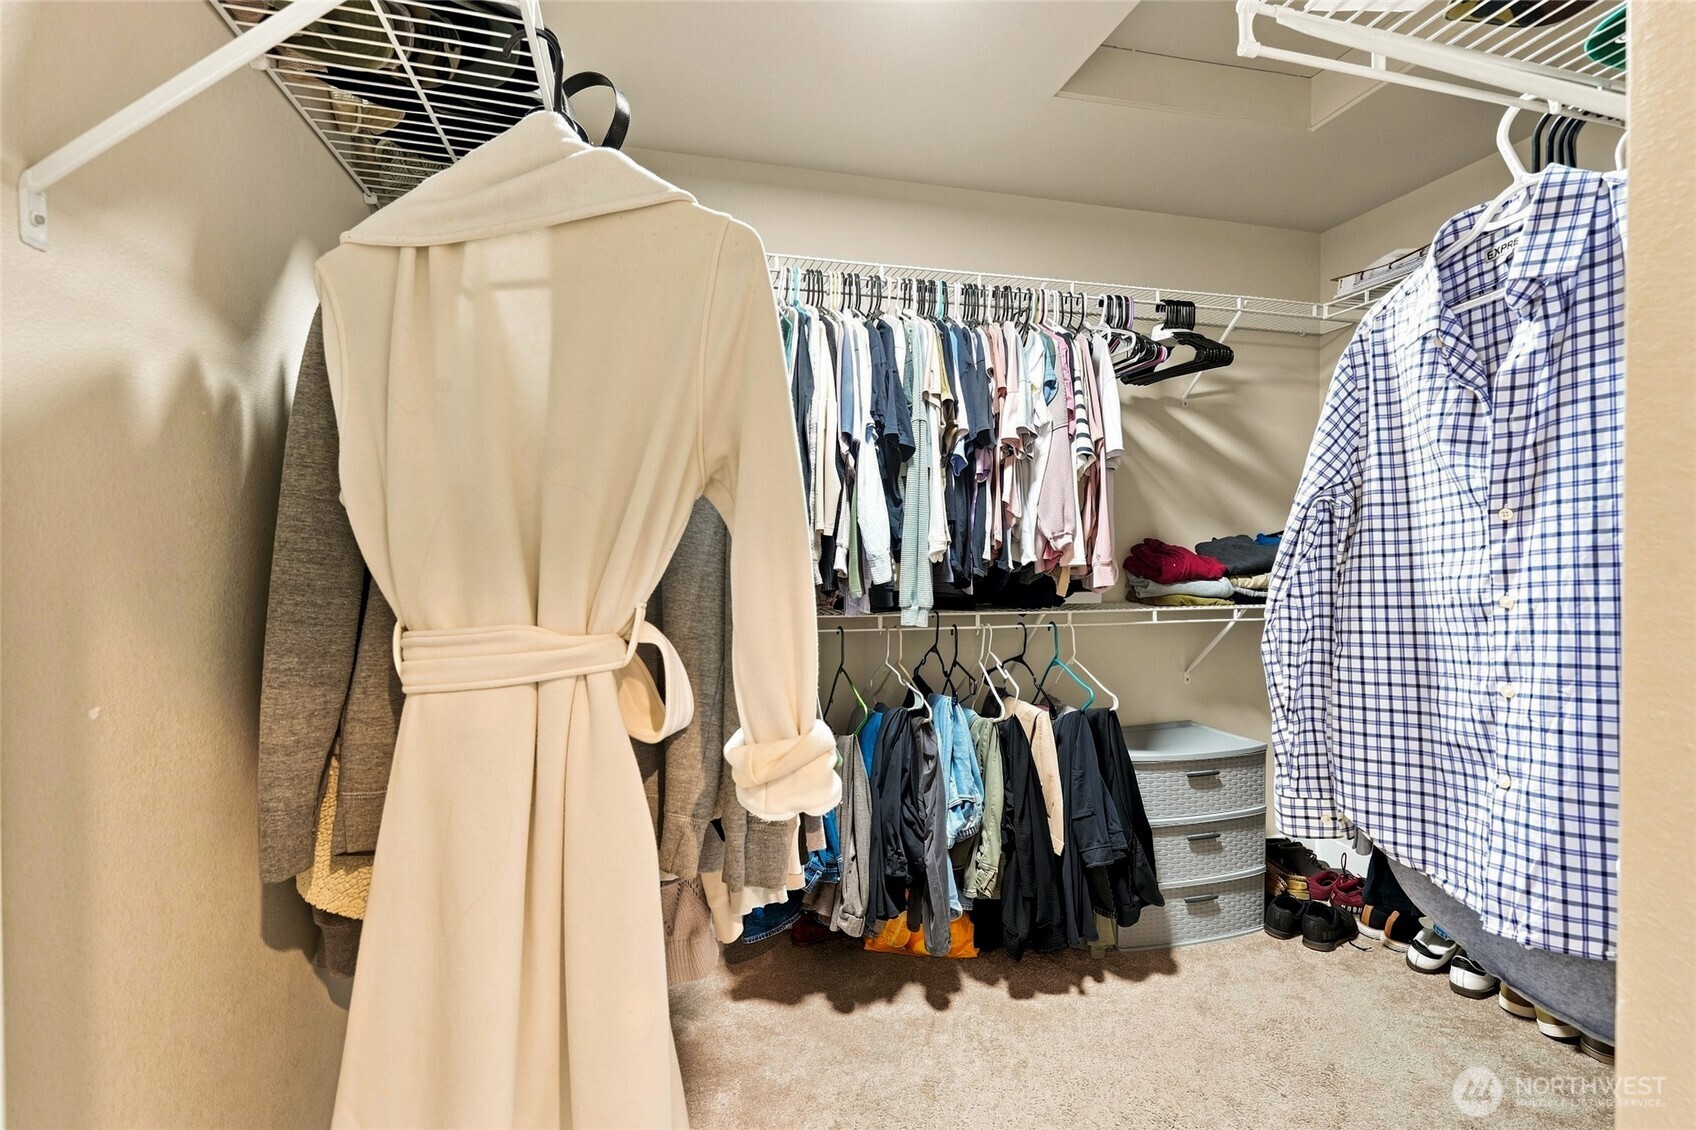
Walk-in closet with white wire shelving, hanging clothes, carpet, and storage drawers.
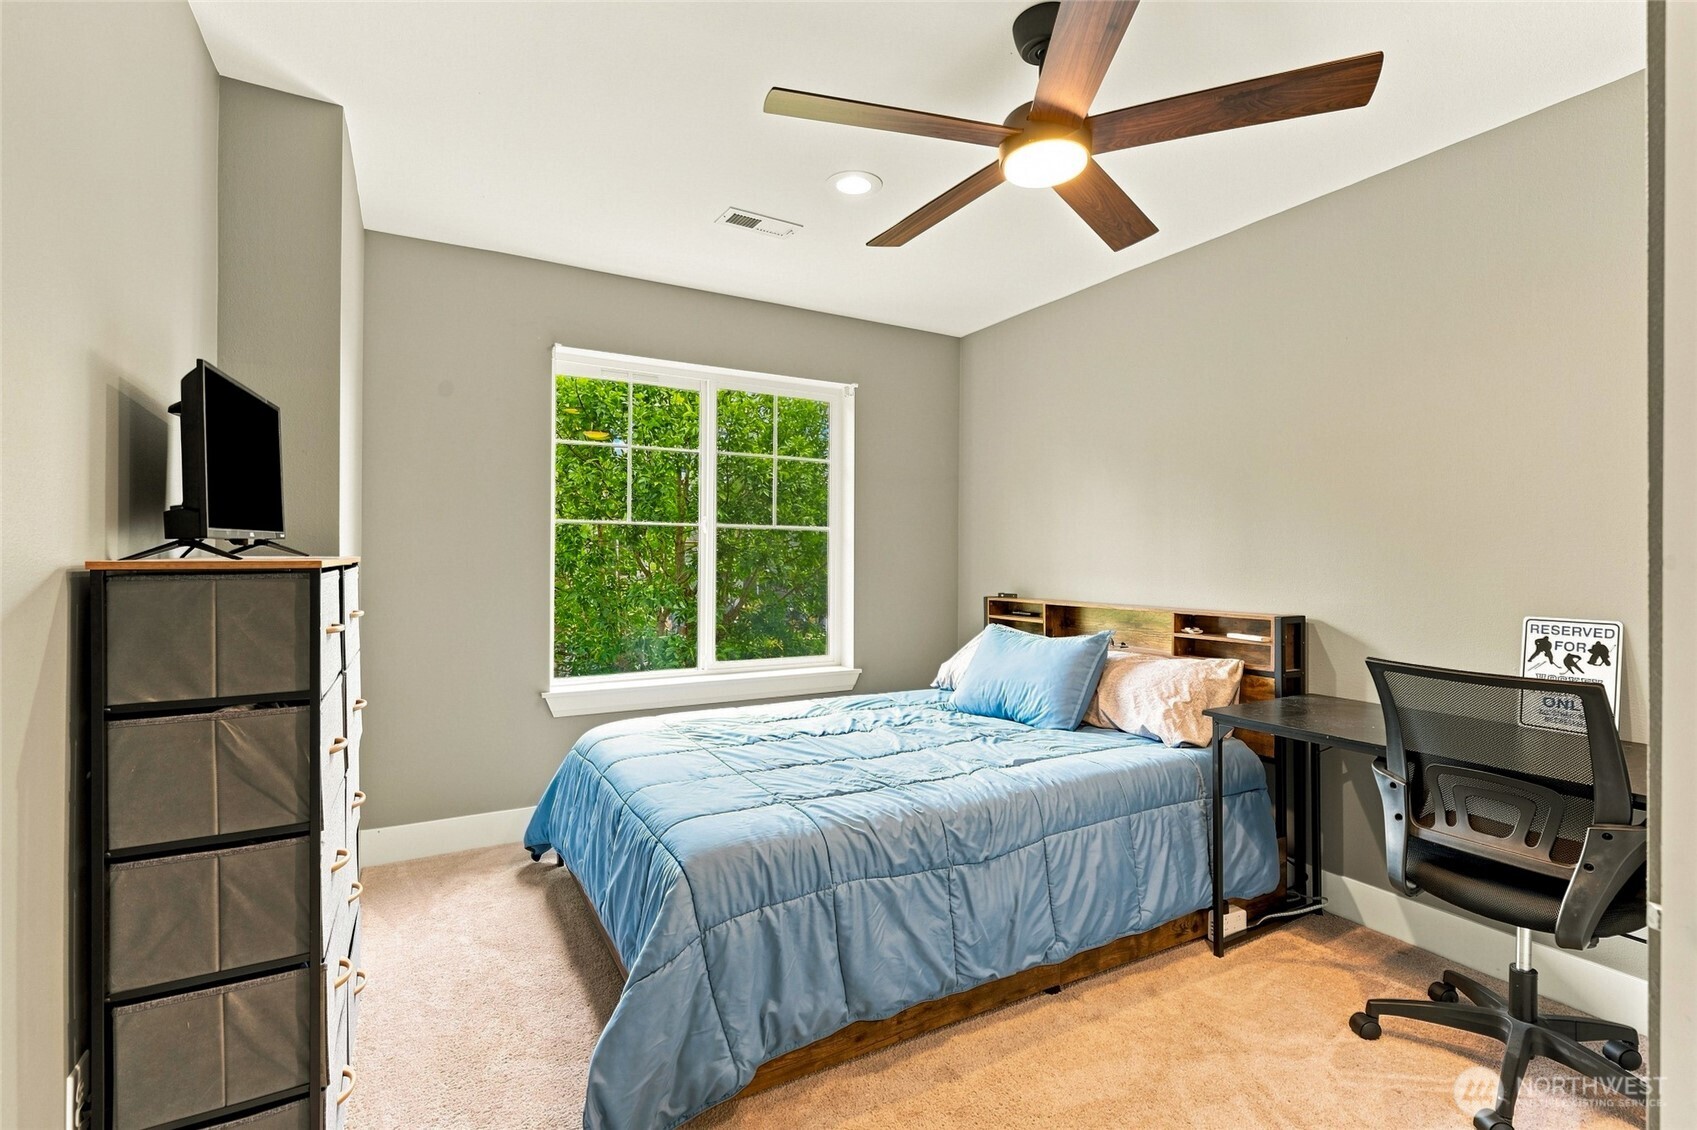
Bedroom with a blue quilted bed, wood headboard, desk, and window overlooking green foliage.
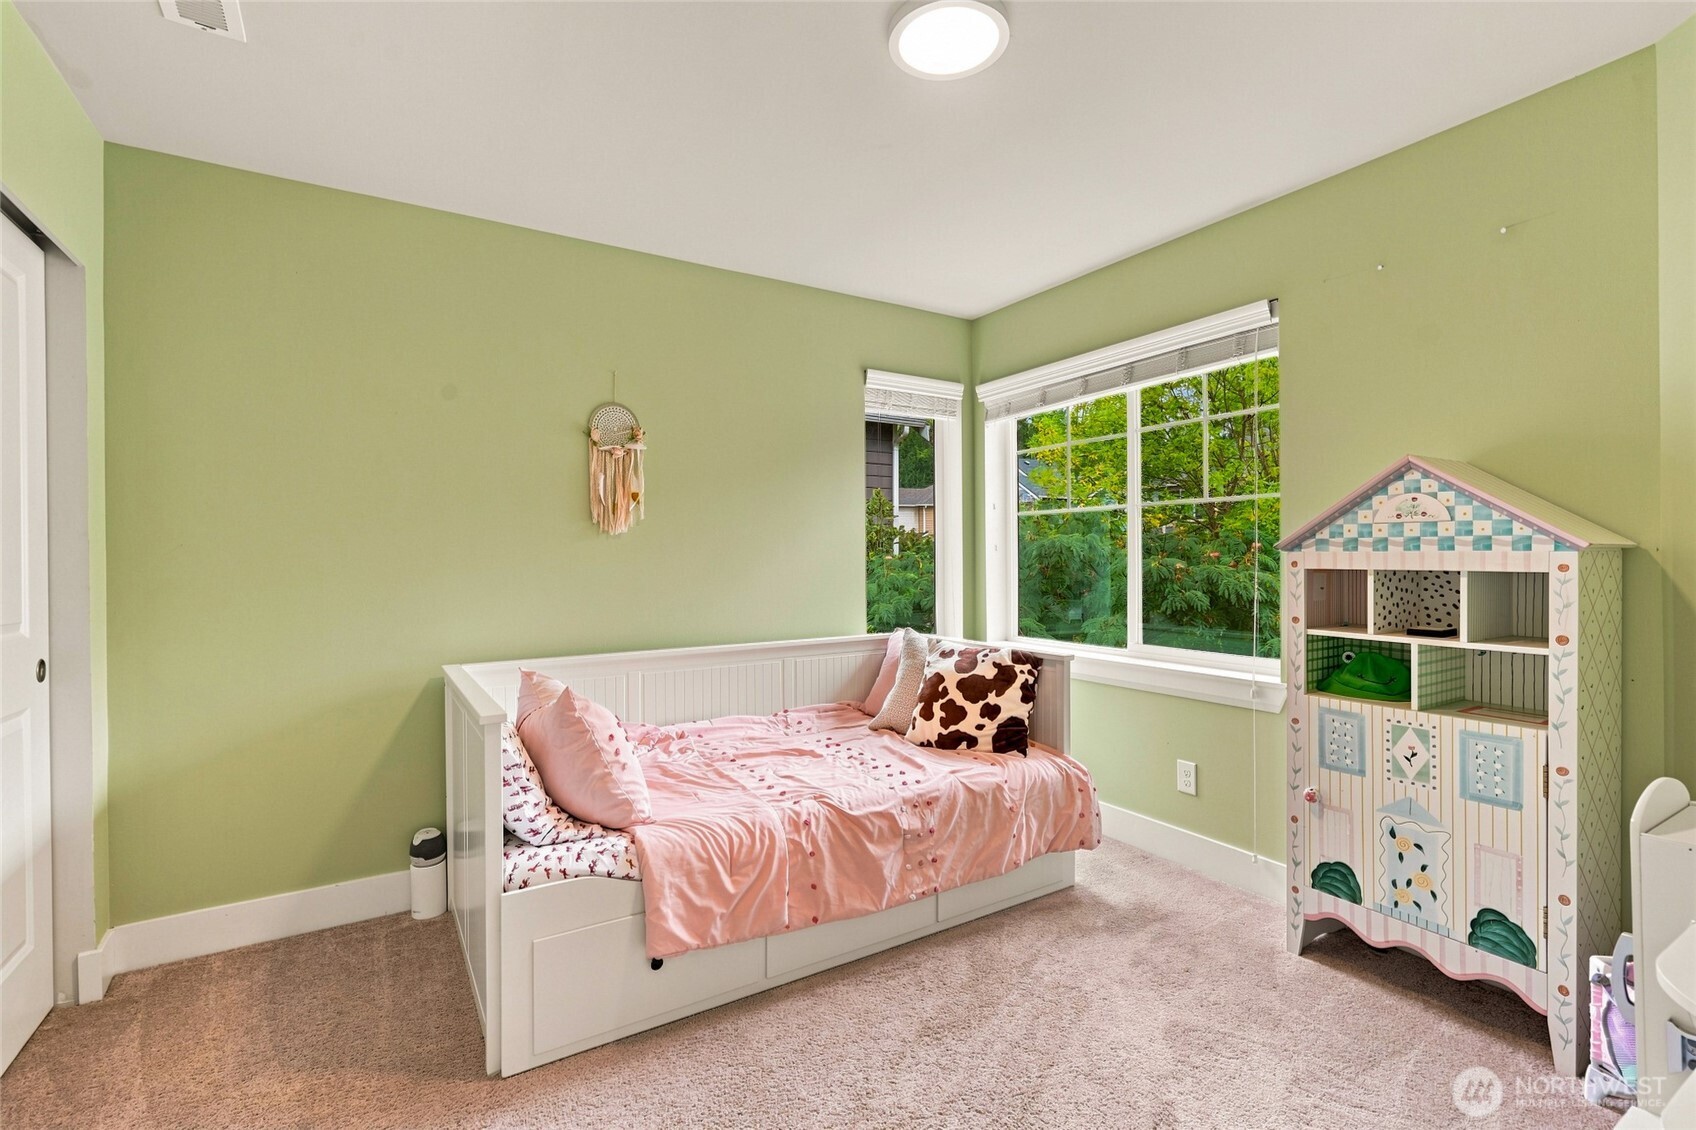
Furnished bedroom with a pink-dressed daybed, green walls, large windows, and a decorative dollhouse.
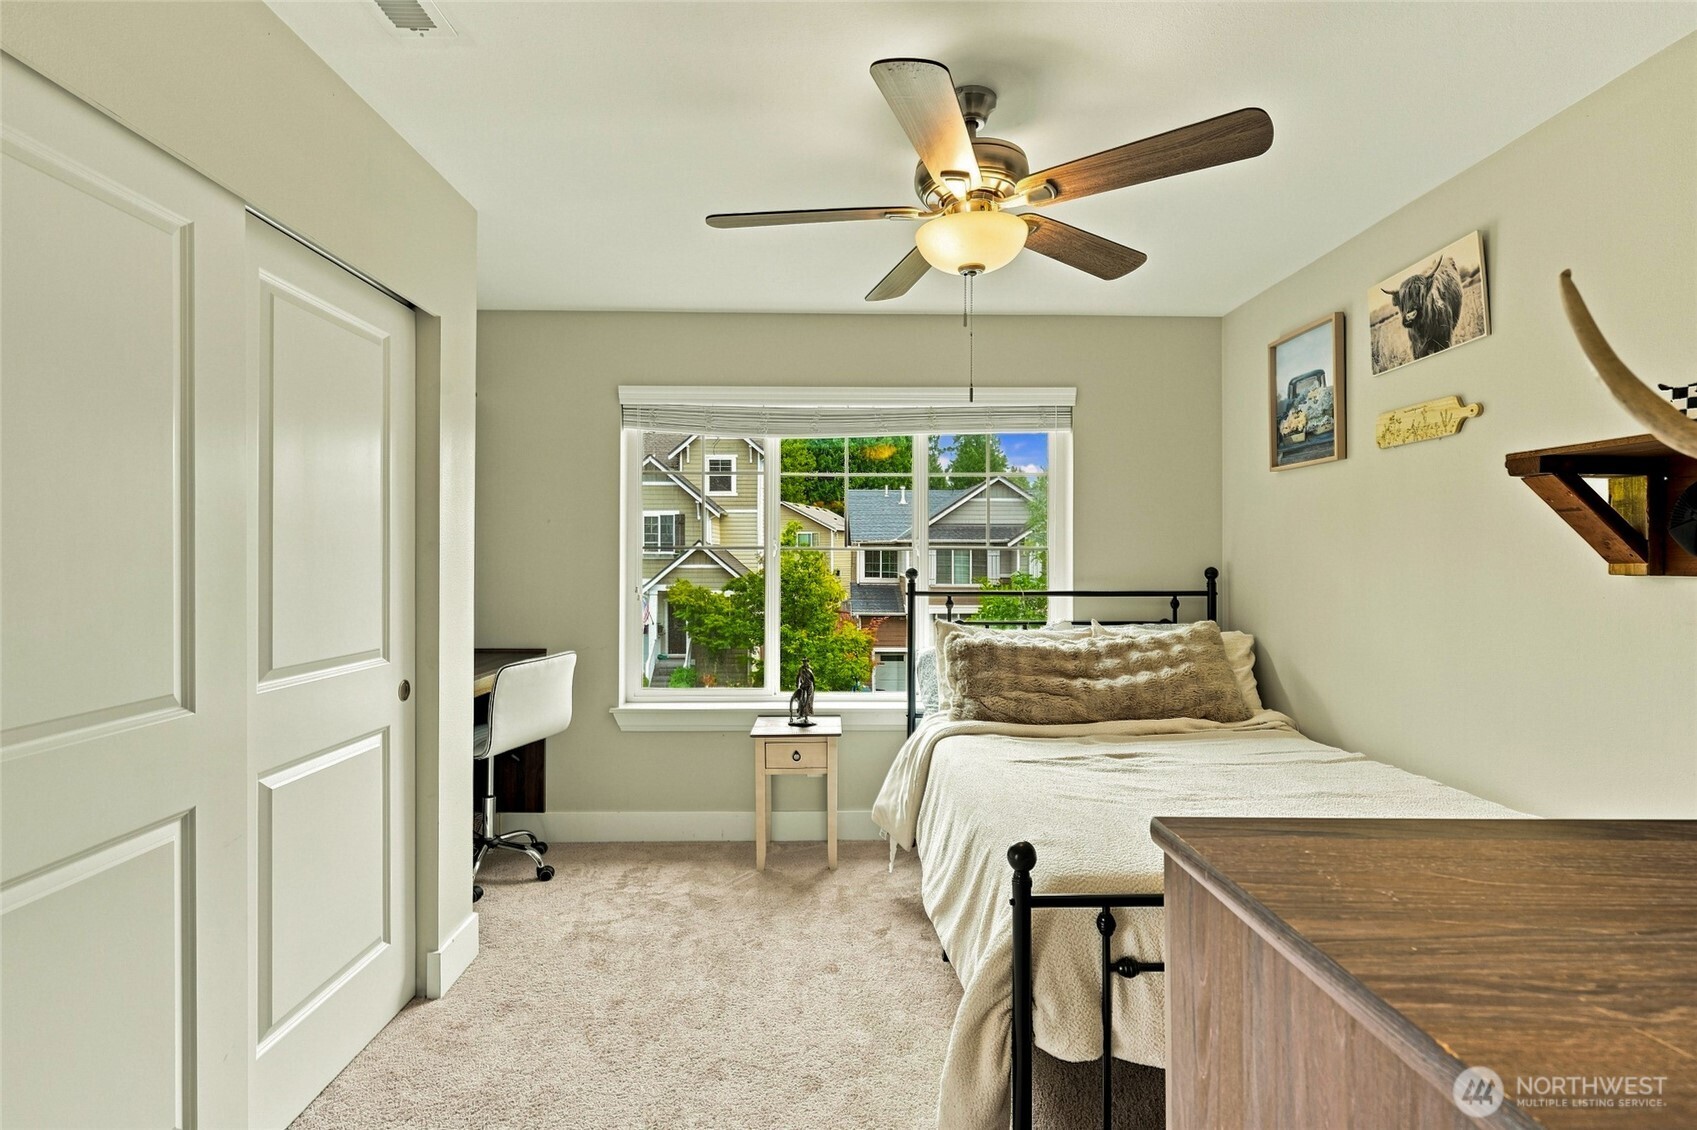
Bedroom with cream bedding, a black metal bed, ceiling fan, and window overlooking neighboring homes.
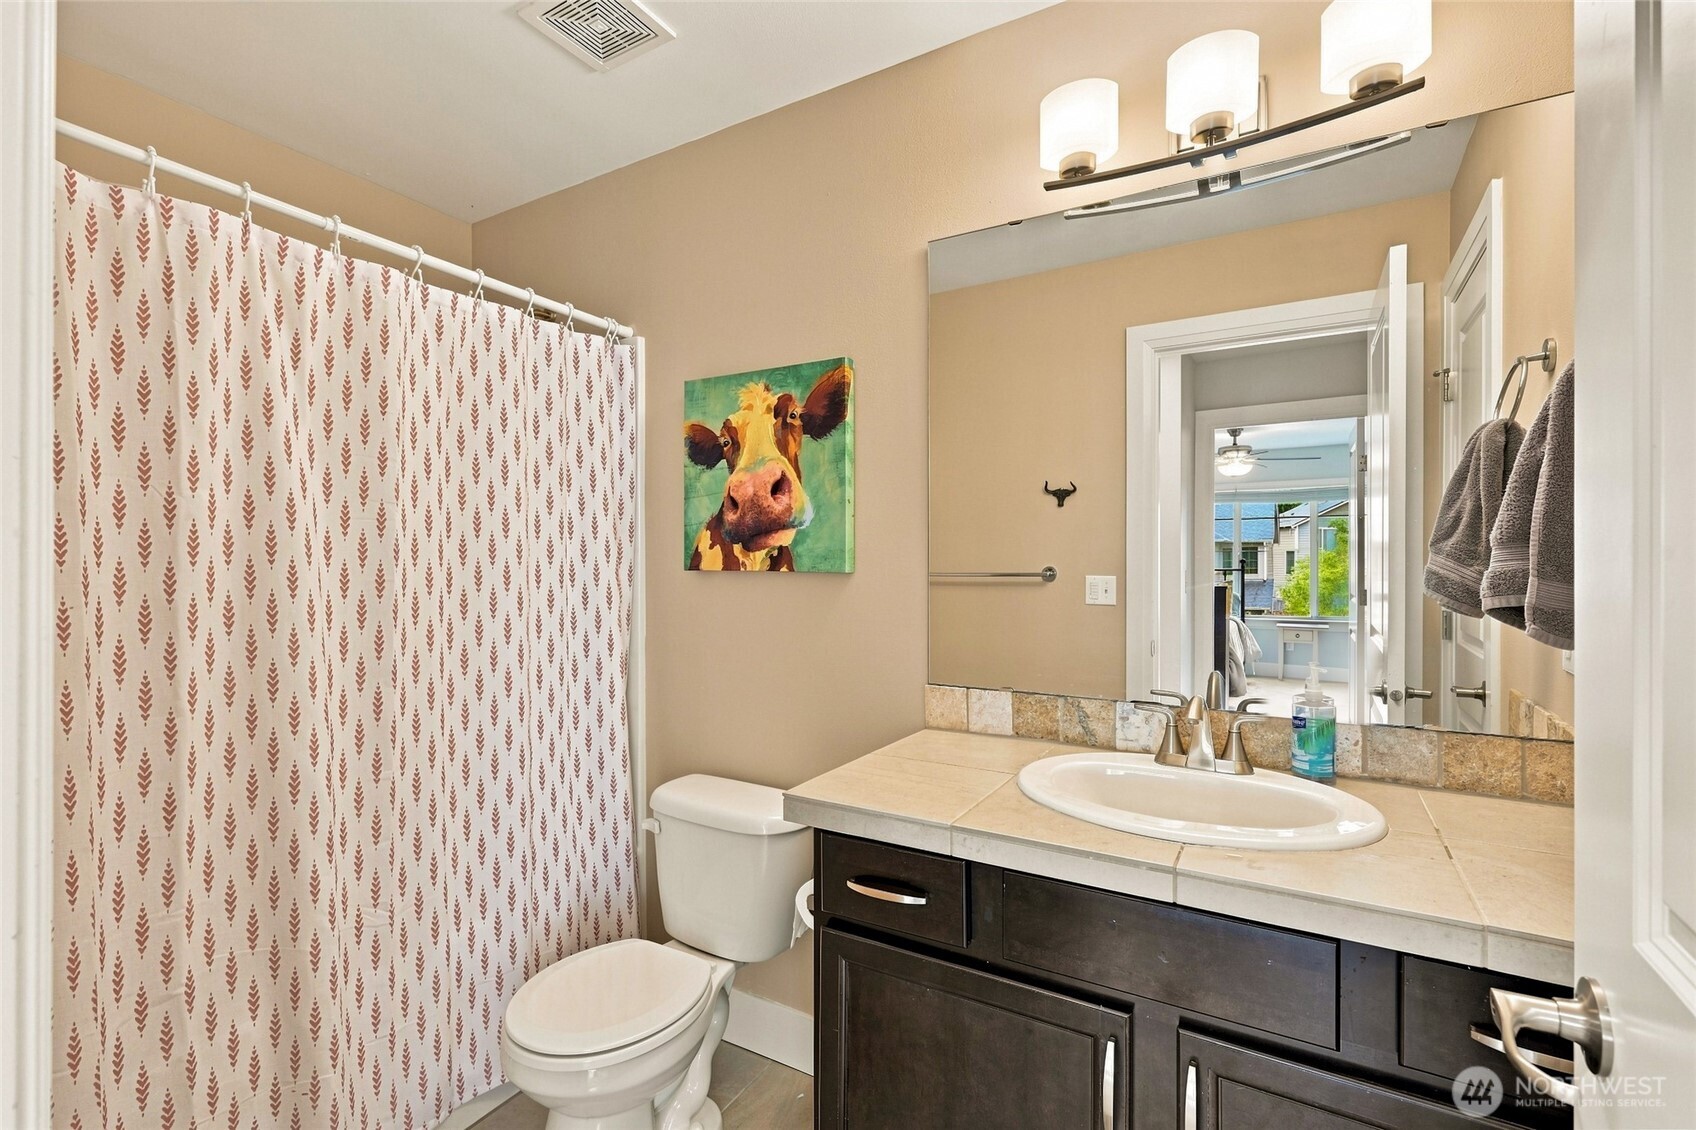
Bathroom with patterned shower curtain, dark vanity, large mirror, and colorful cow painting.
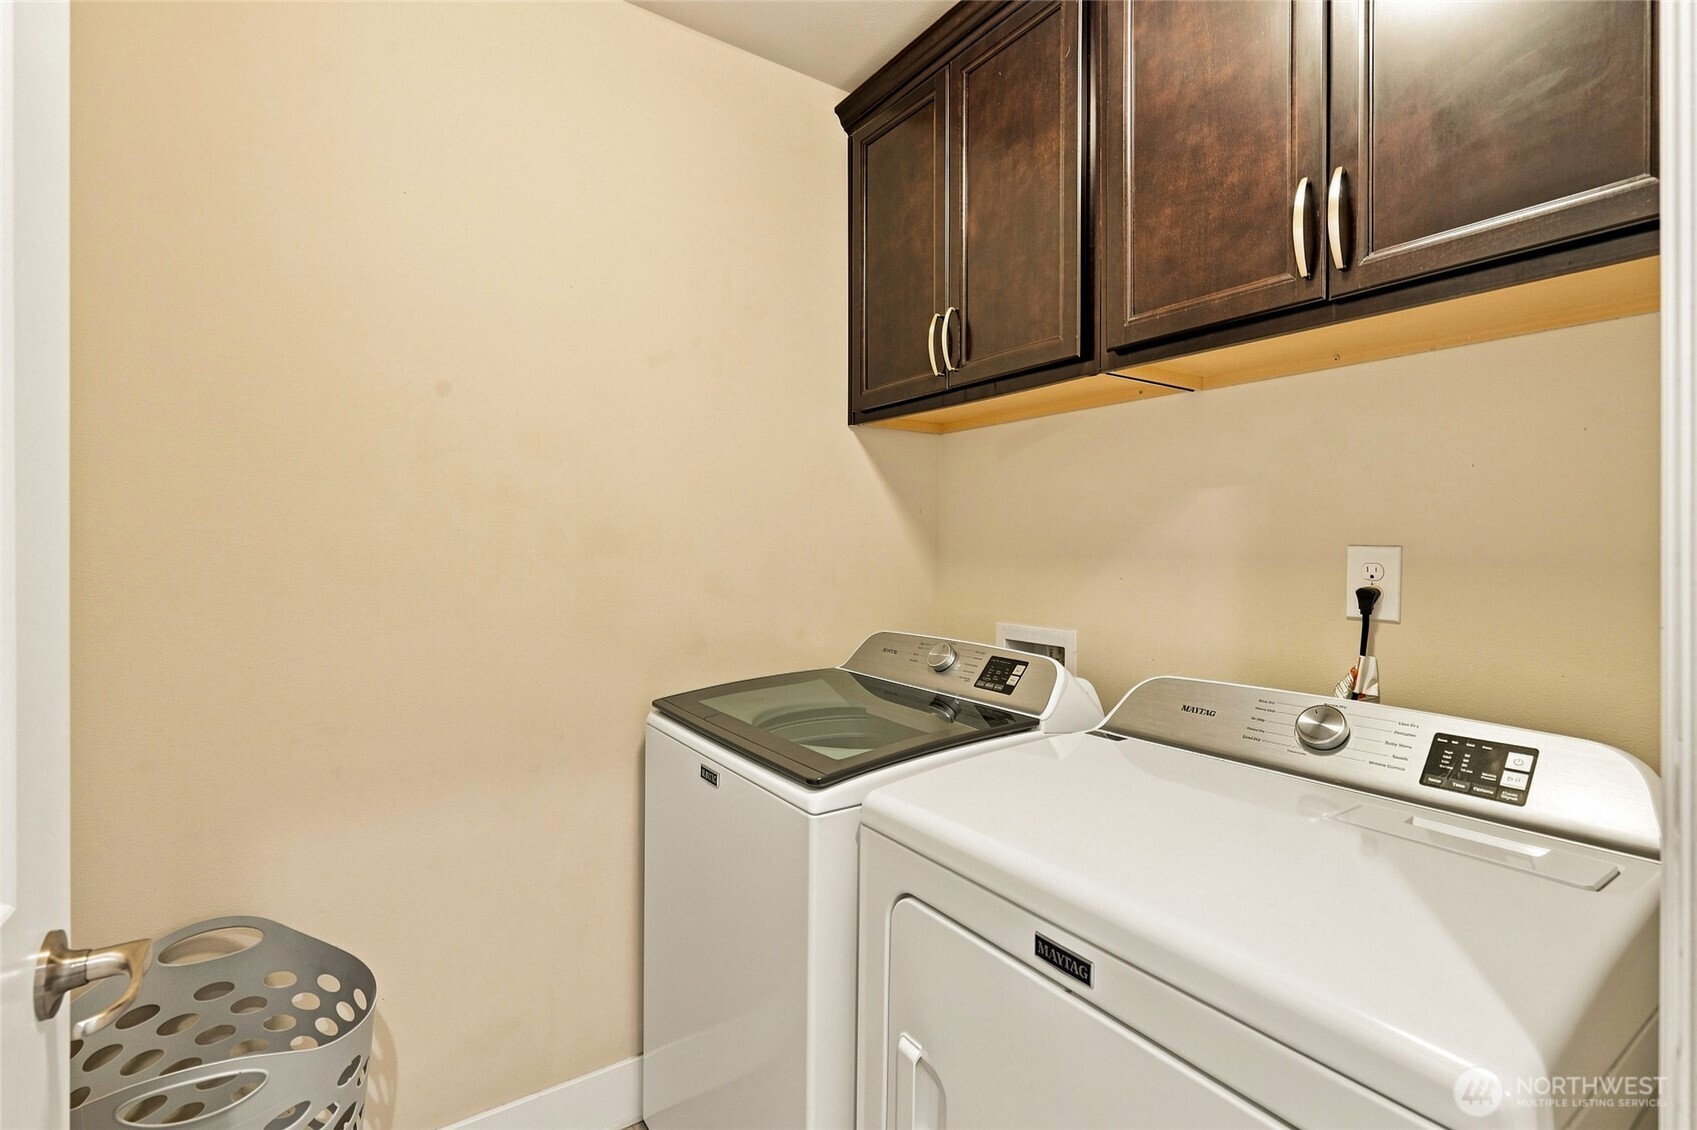
Laundry room with a top-loading washer and dryer beneath dark wood cabinets.
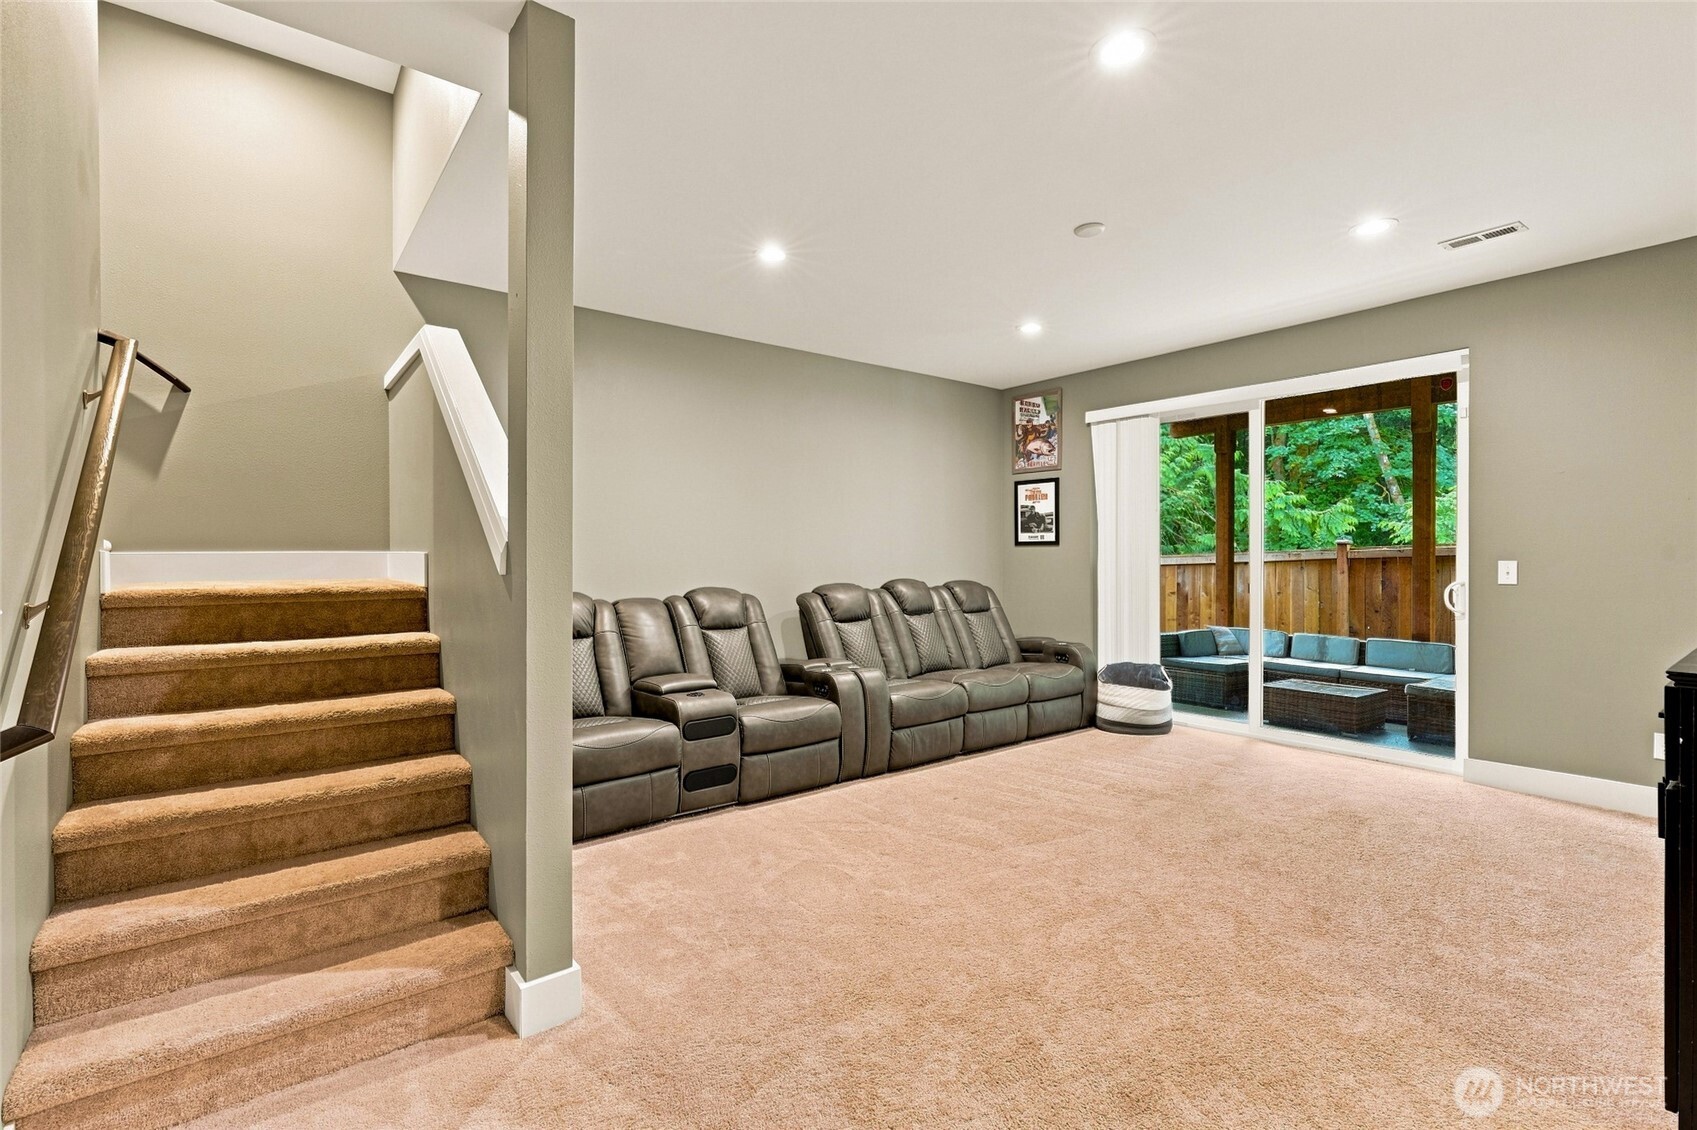
Carpeted media room with reclining theater seats, a staircase, and sliding doors to a wooded patio.
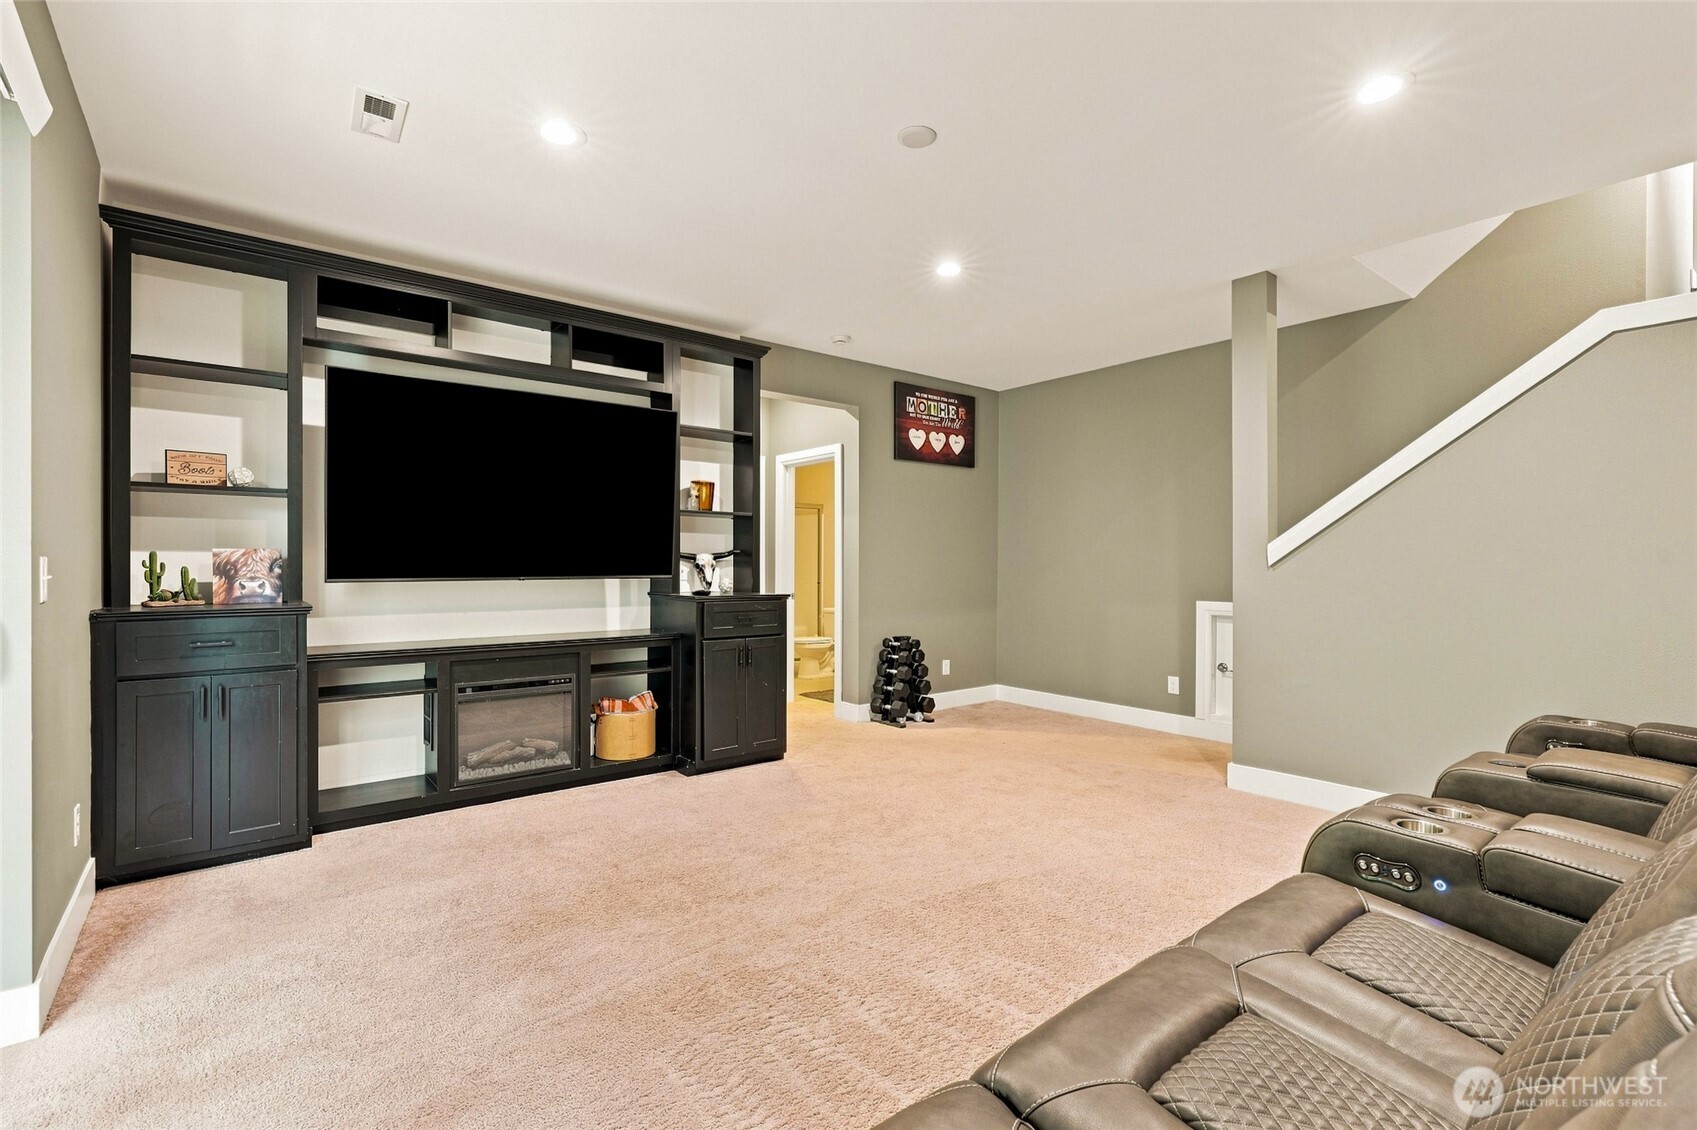
Basement media room with built-in TV cabinetry, fireplace, and leather recliners.
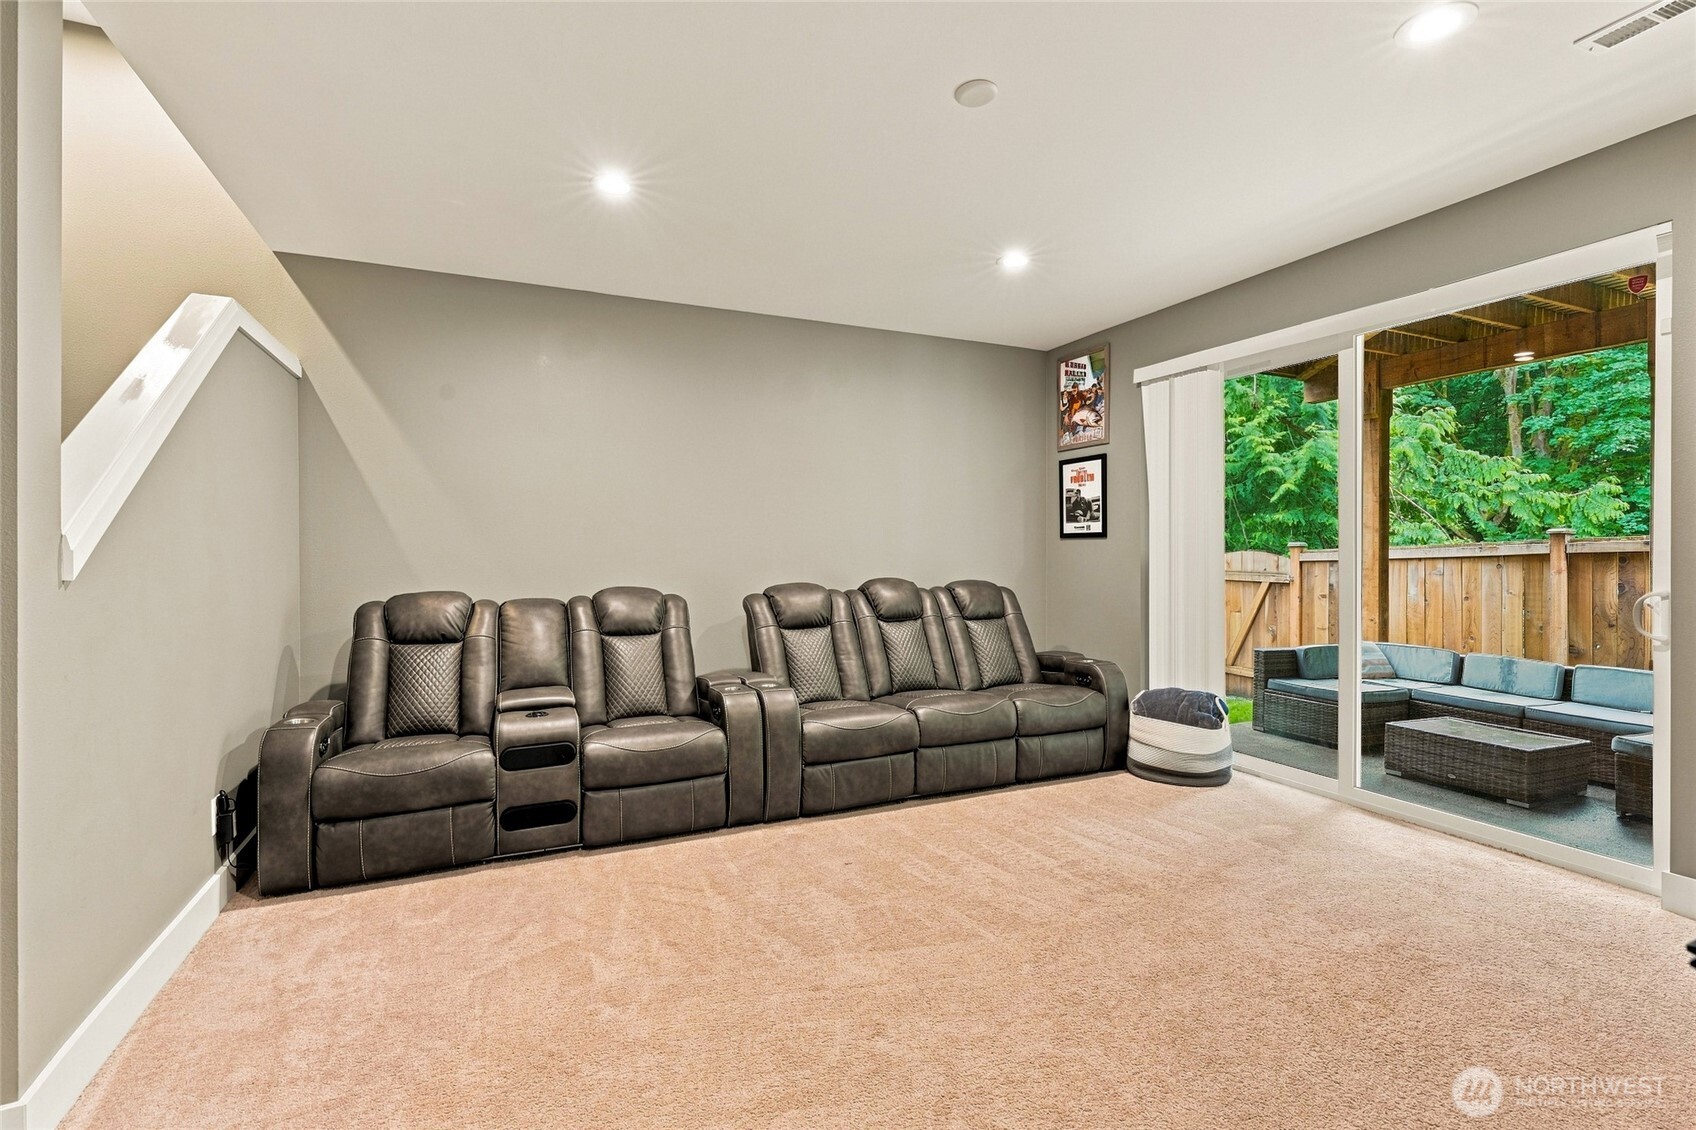
Media room with leather reclining seats and sliding doors to a covered patio.
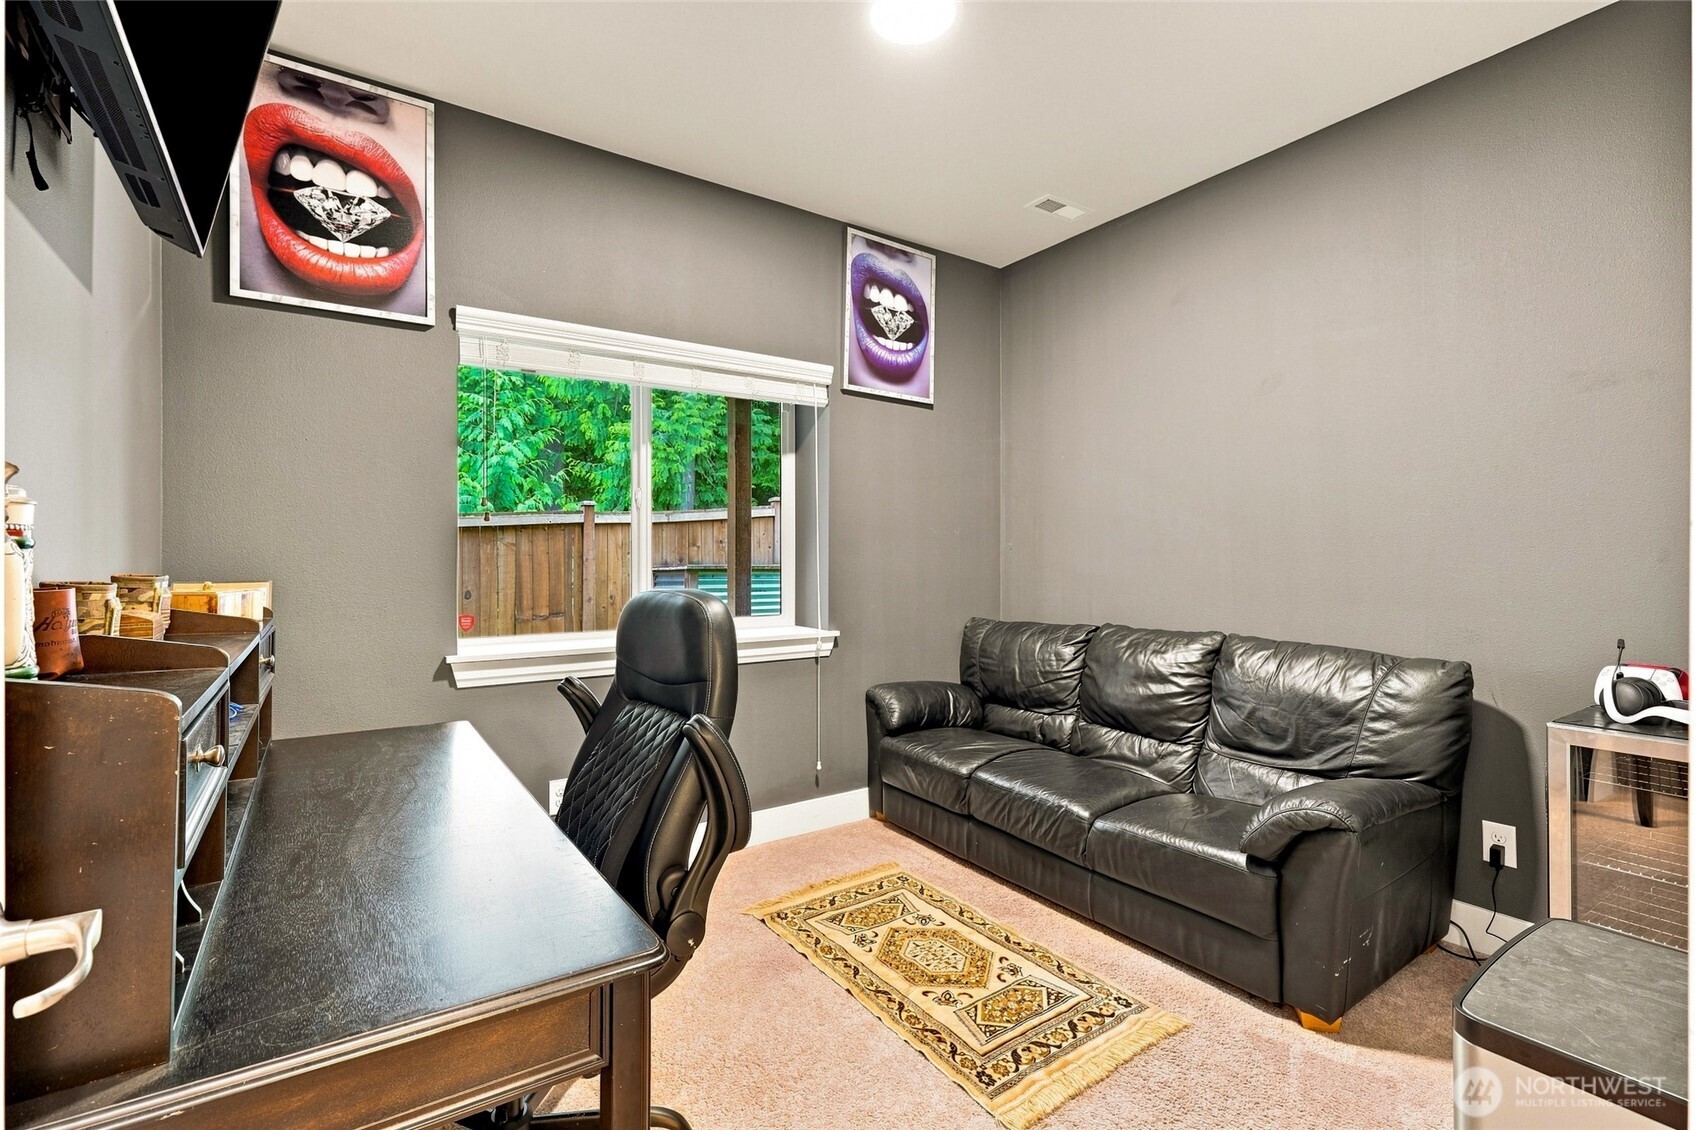
Furnished home office with a black leather sofa, desk, and window overlooking greenery and a pool.
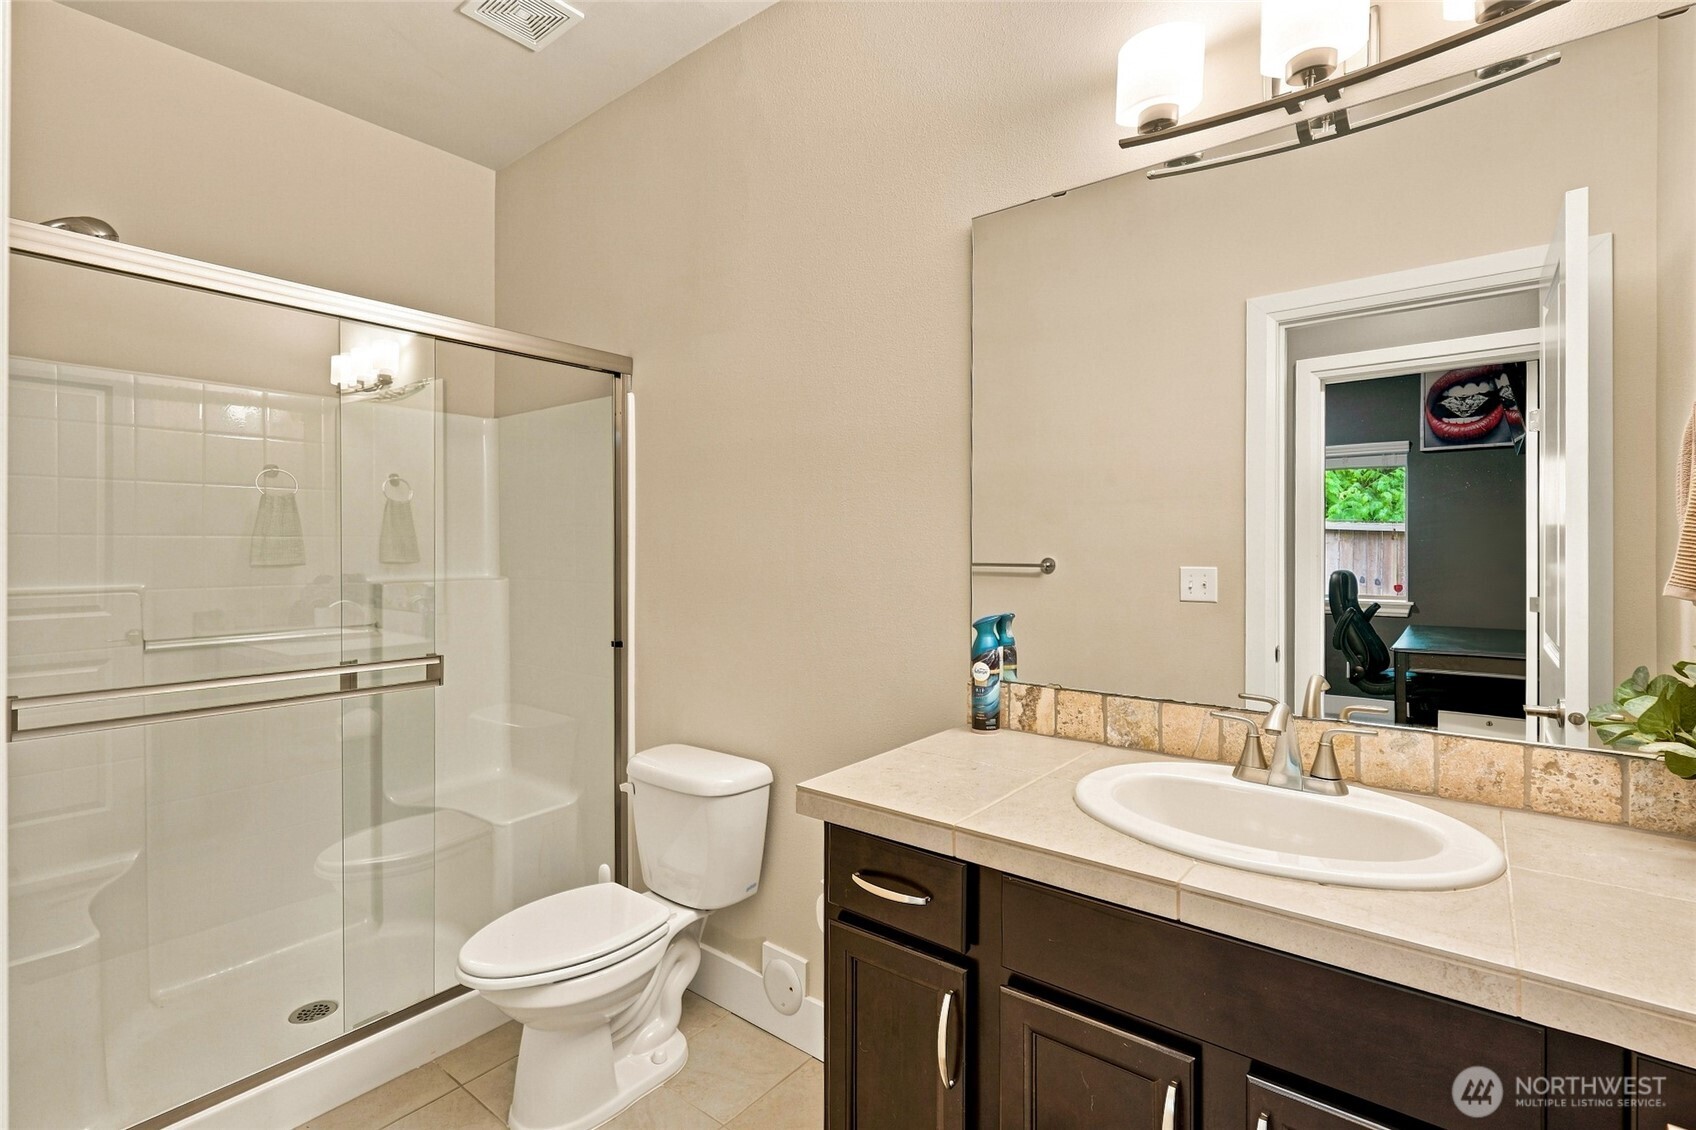
Bathroom with a glass-enclosed shower, tiled vanity, and doorway to an office.
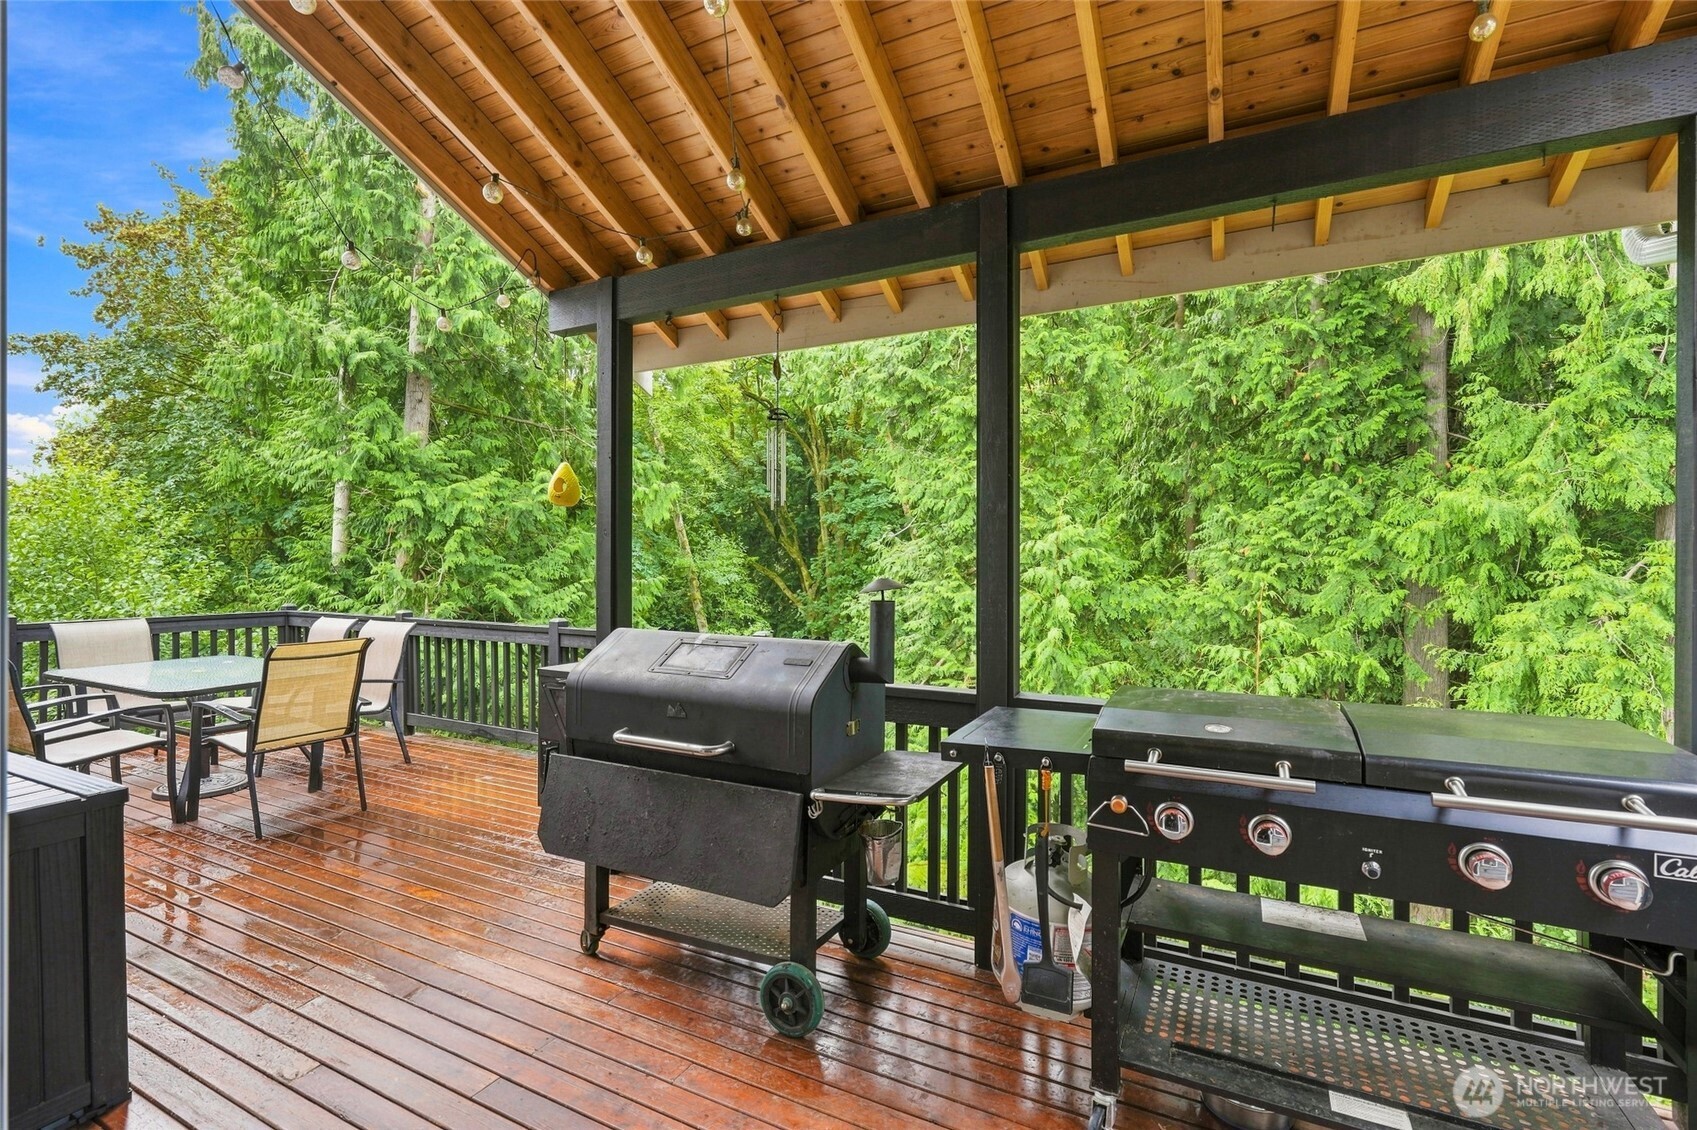
Covered deck with dining furniture and two grills overlooking a lush forest.
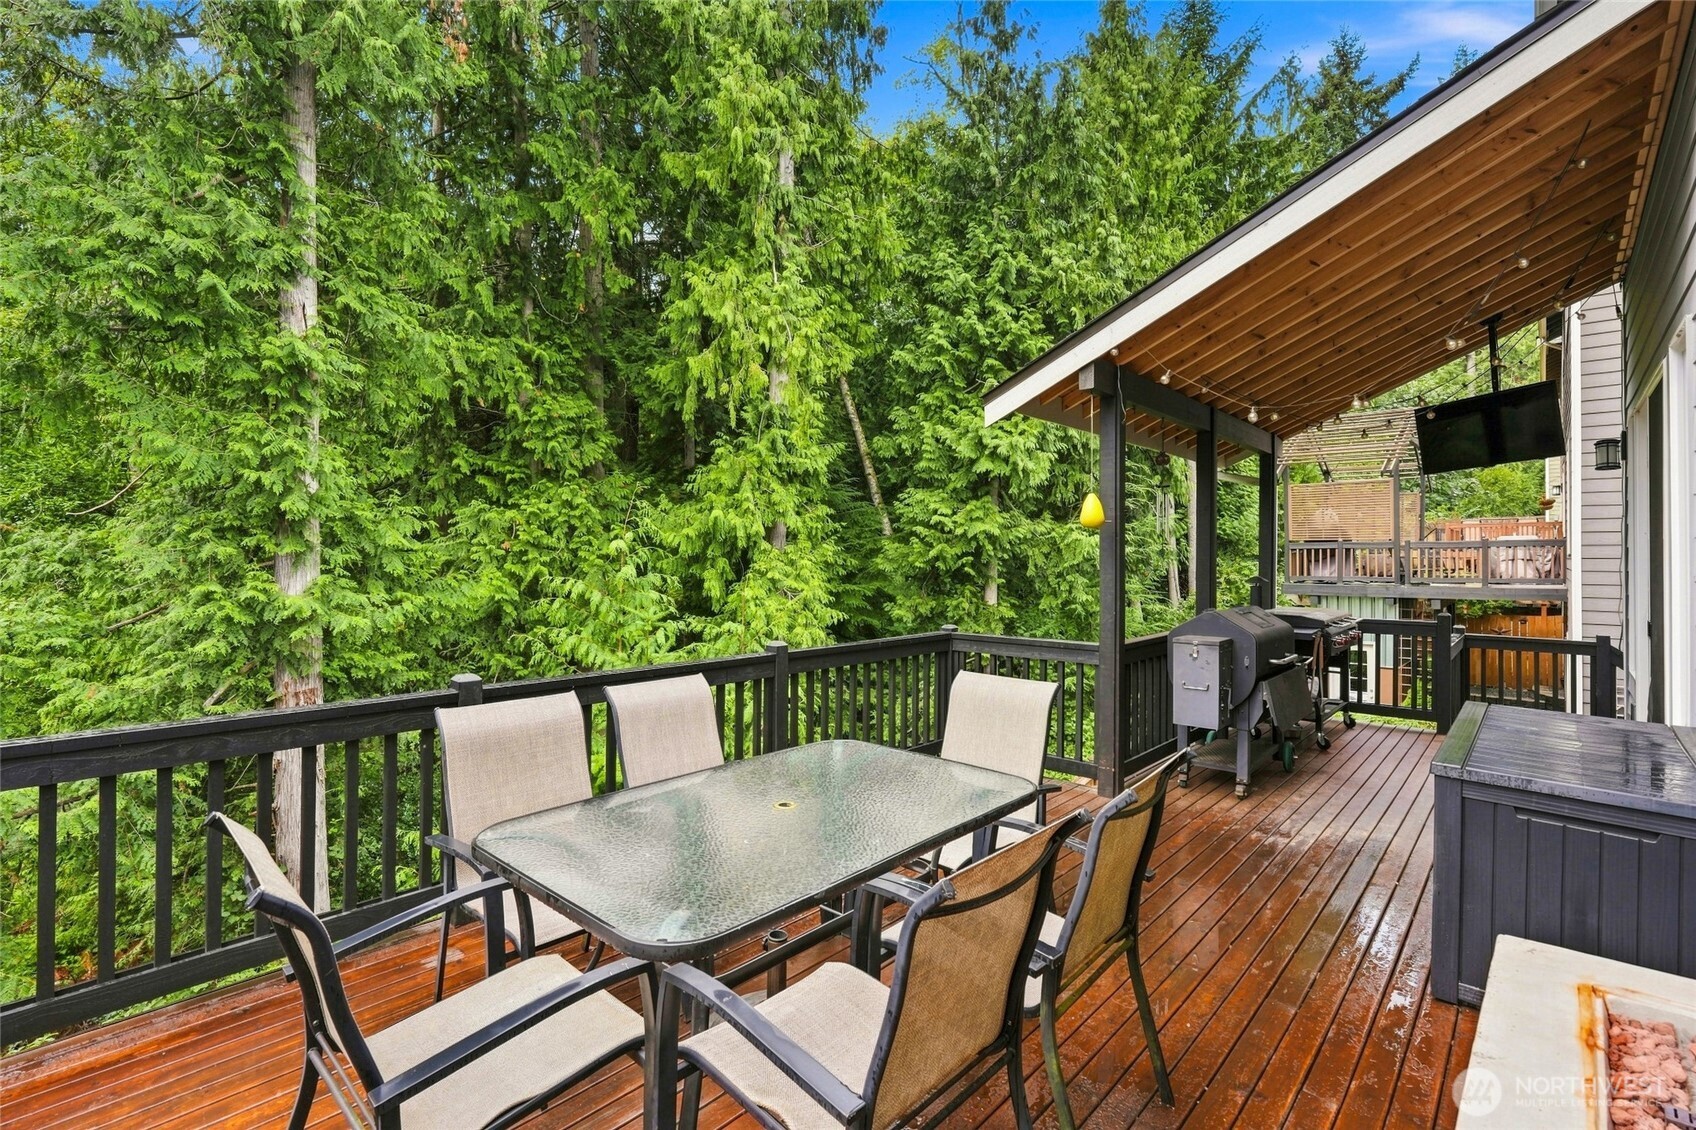
Covered wooden deck with dining set, grill, and hot tub overlooking evergreen trees.
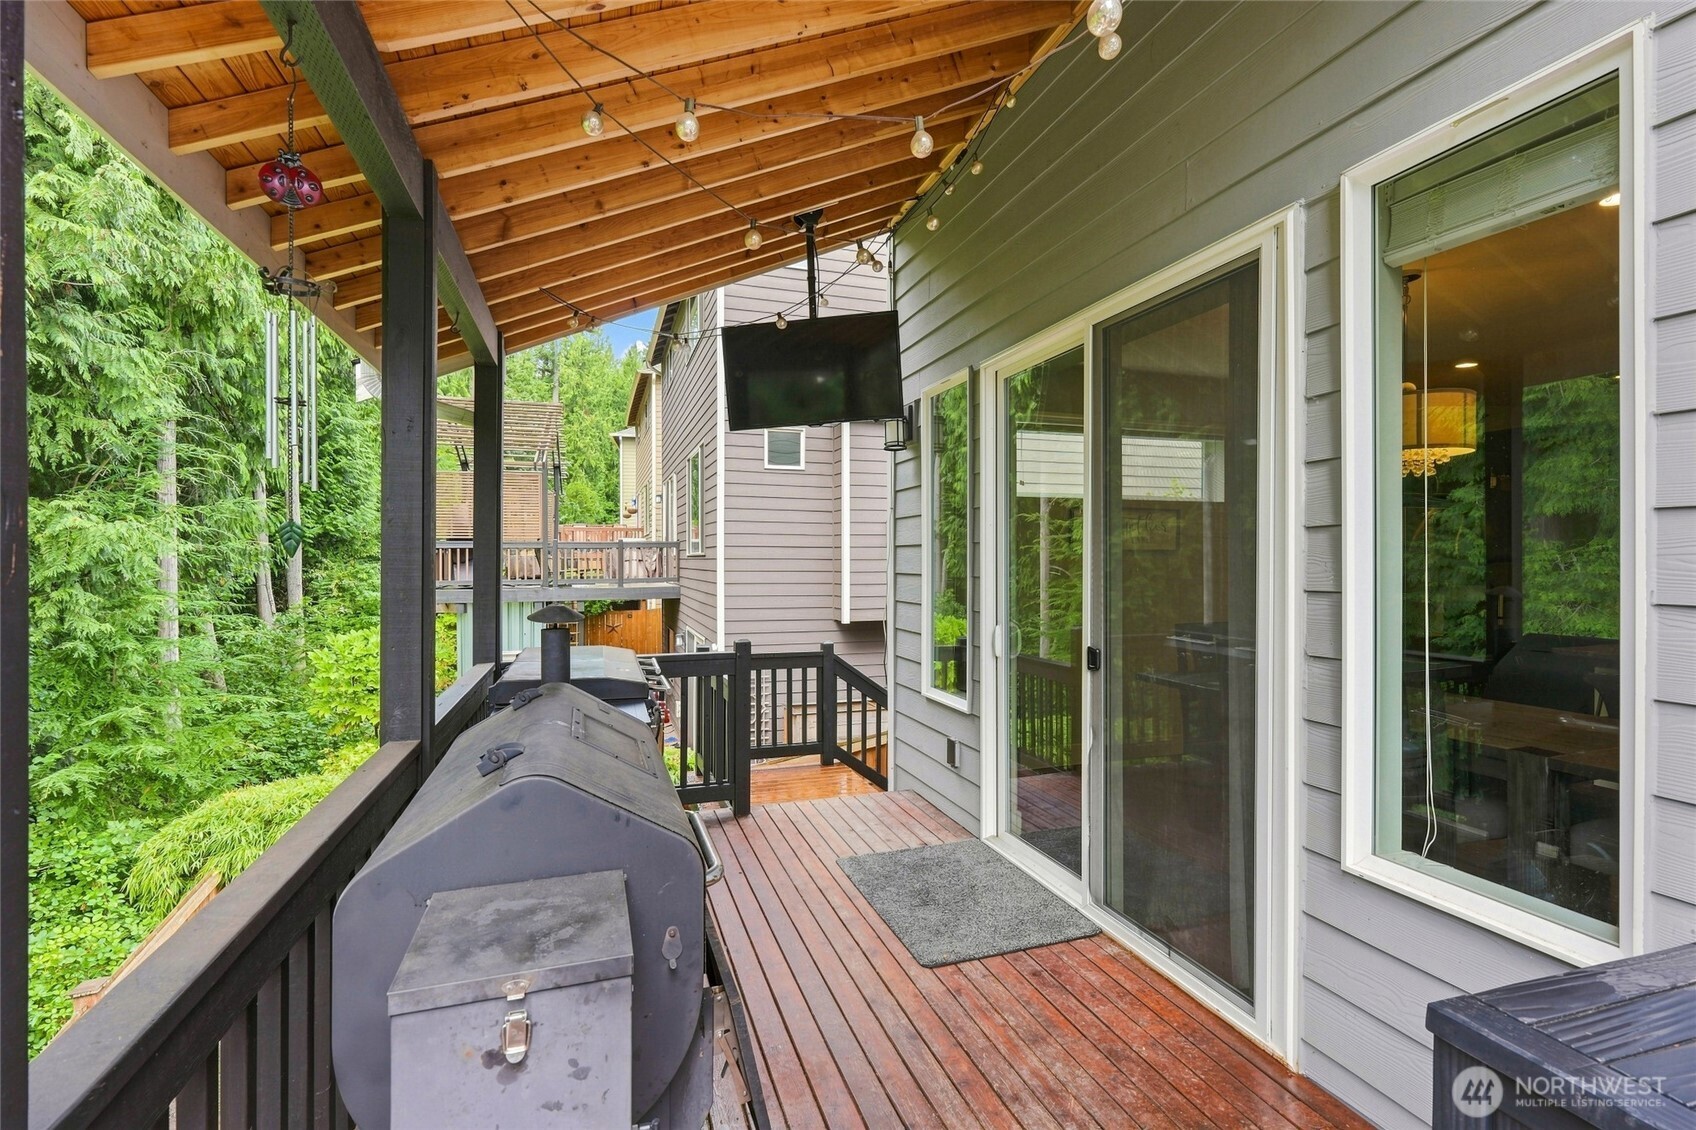
Covered wooden deck with a large barbecue grill, mounted TV, and wooded surroundings.
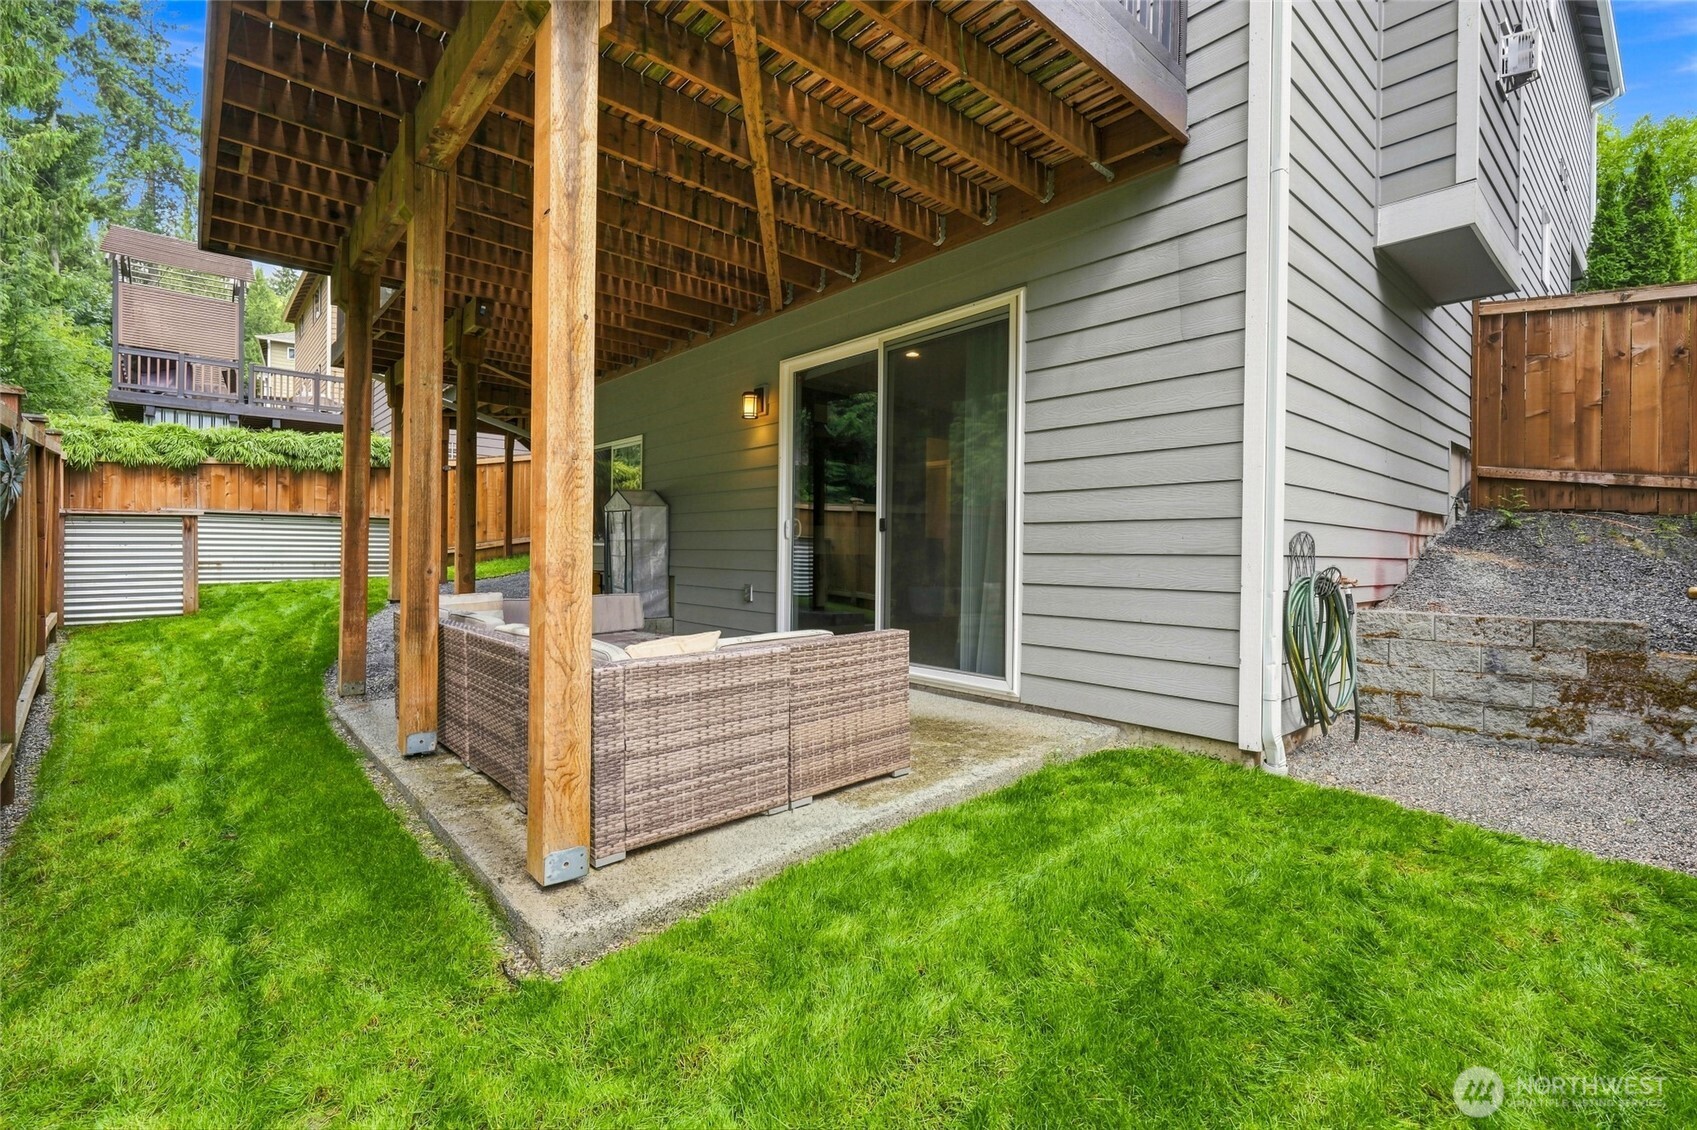
Covered patio beneath a raised wooden deck, with wicker seating beside the home and a fenced lawn.
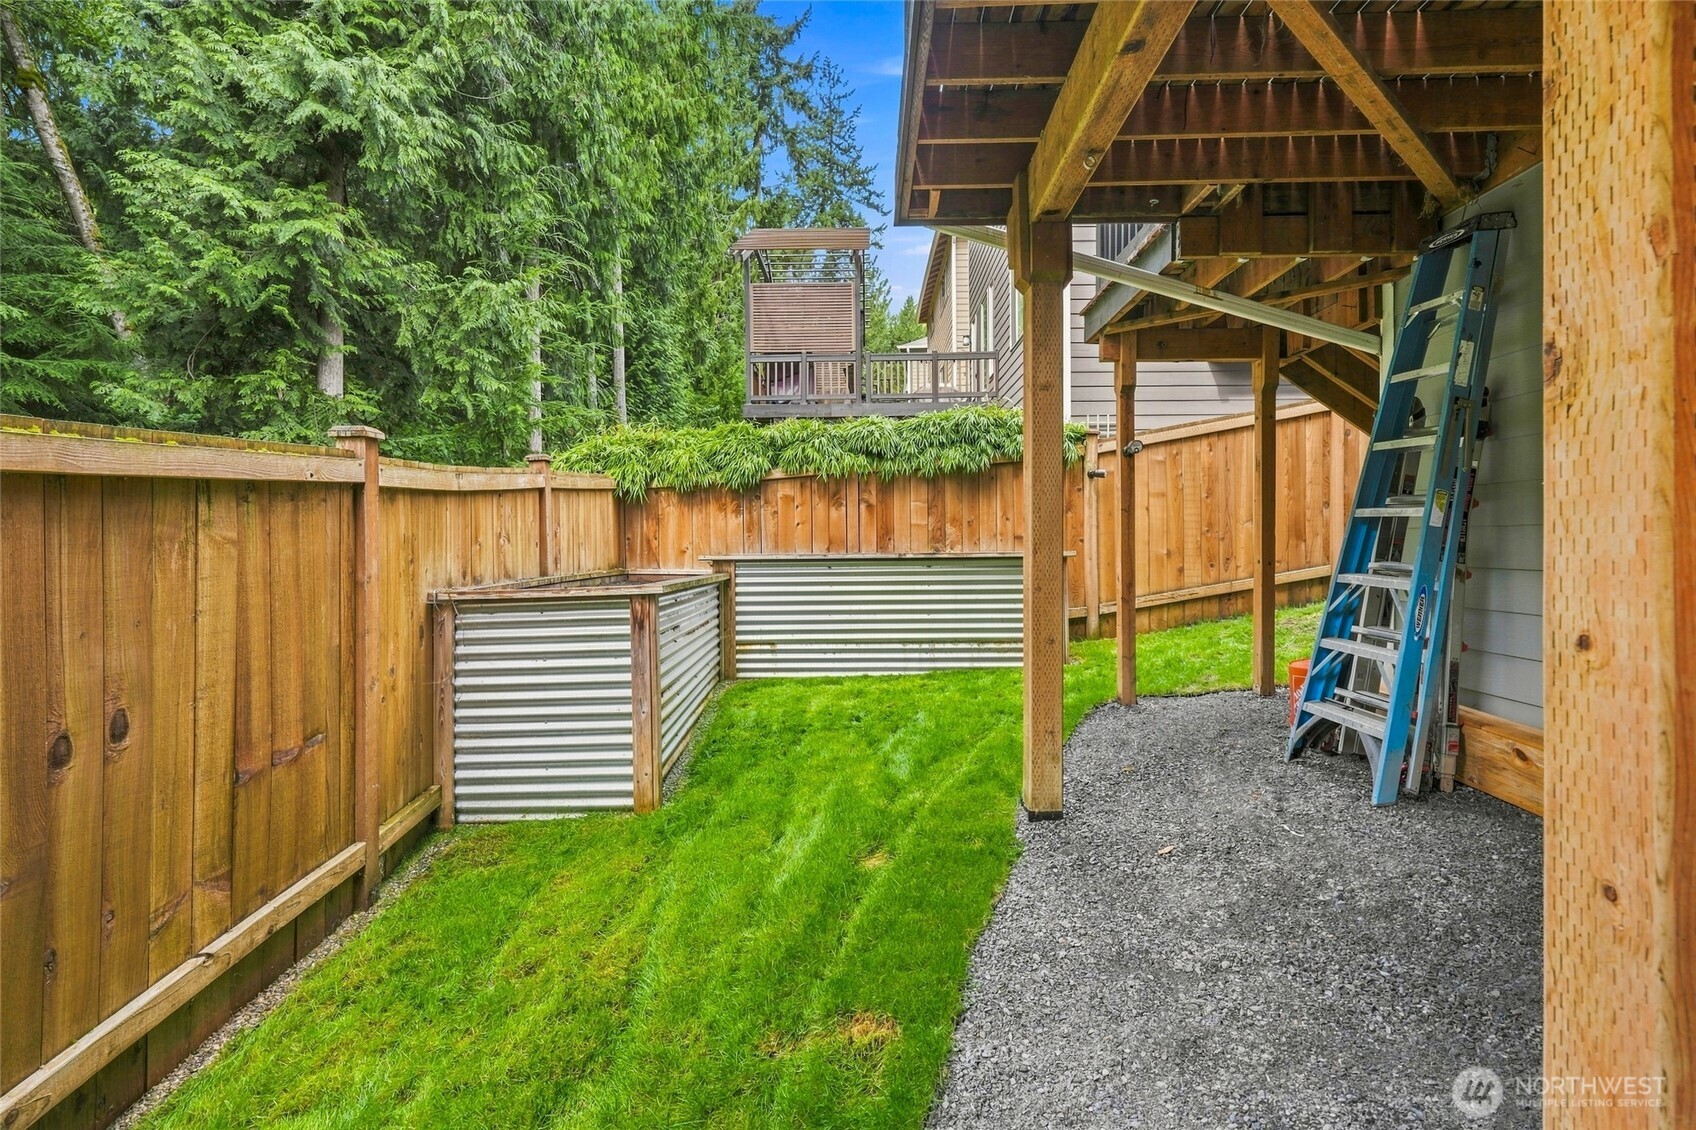
Fenced backyard with a covered wooden structure, green lawn, gravel walkway, and corrugated metal garden beds.
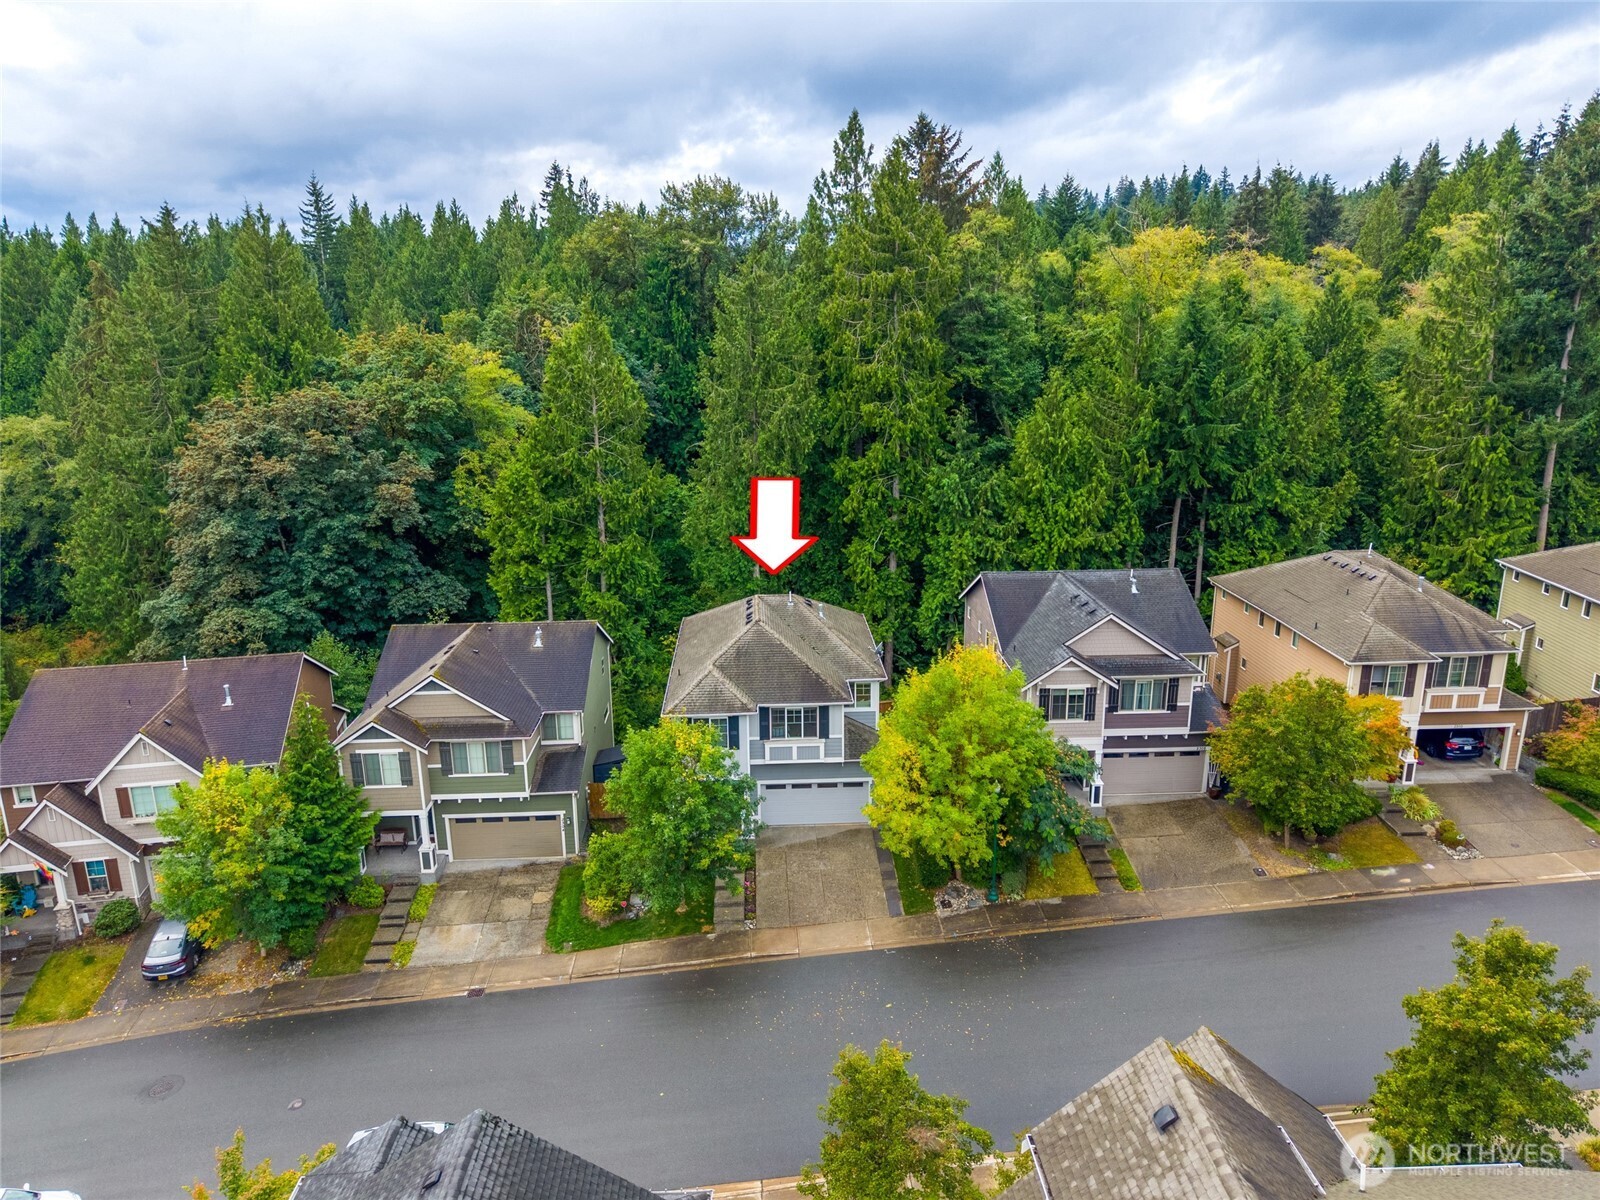
Aerial view of a gray two-story house marked by a red arrow, with evergreen forest behind it.
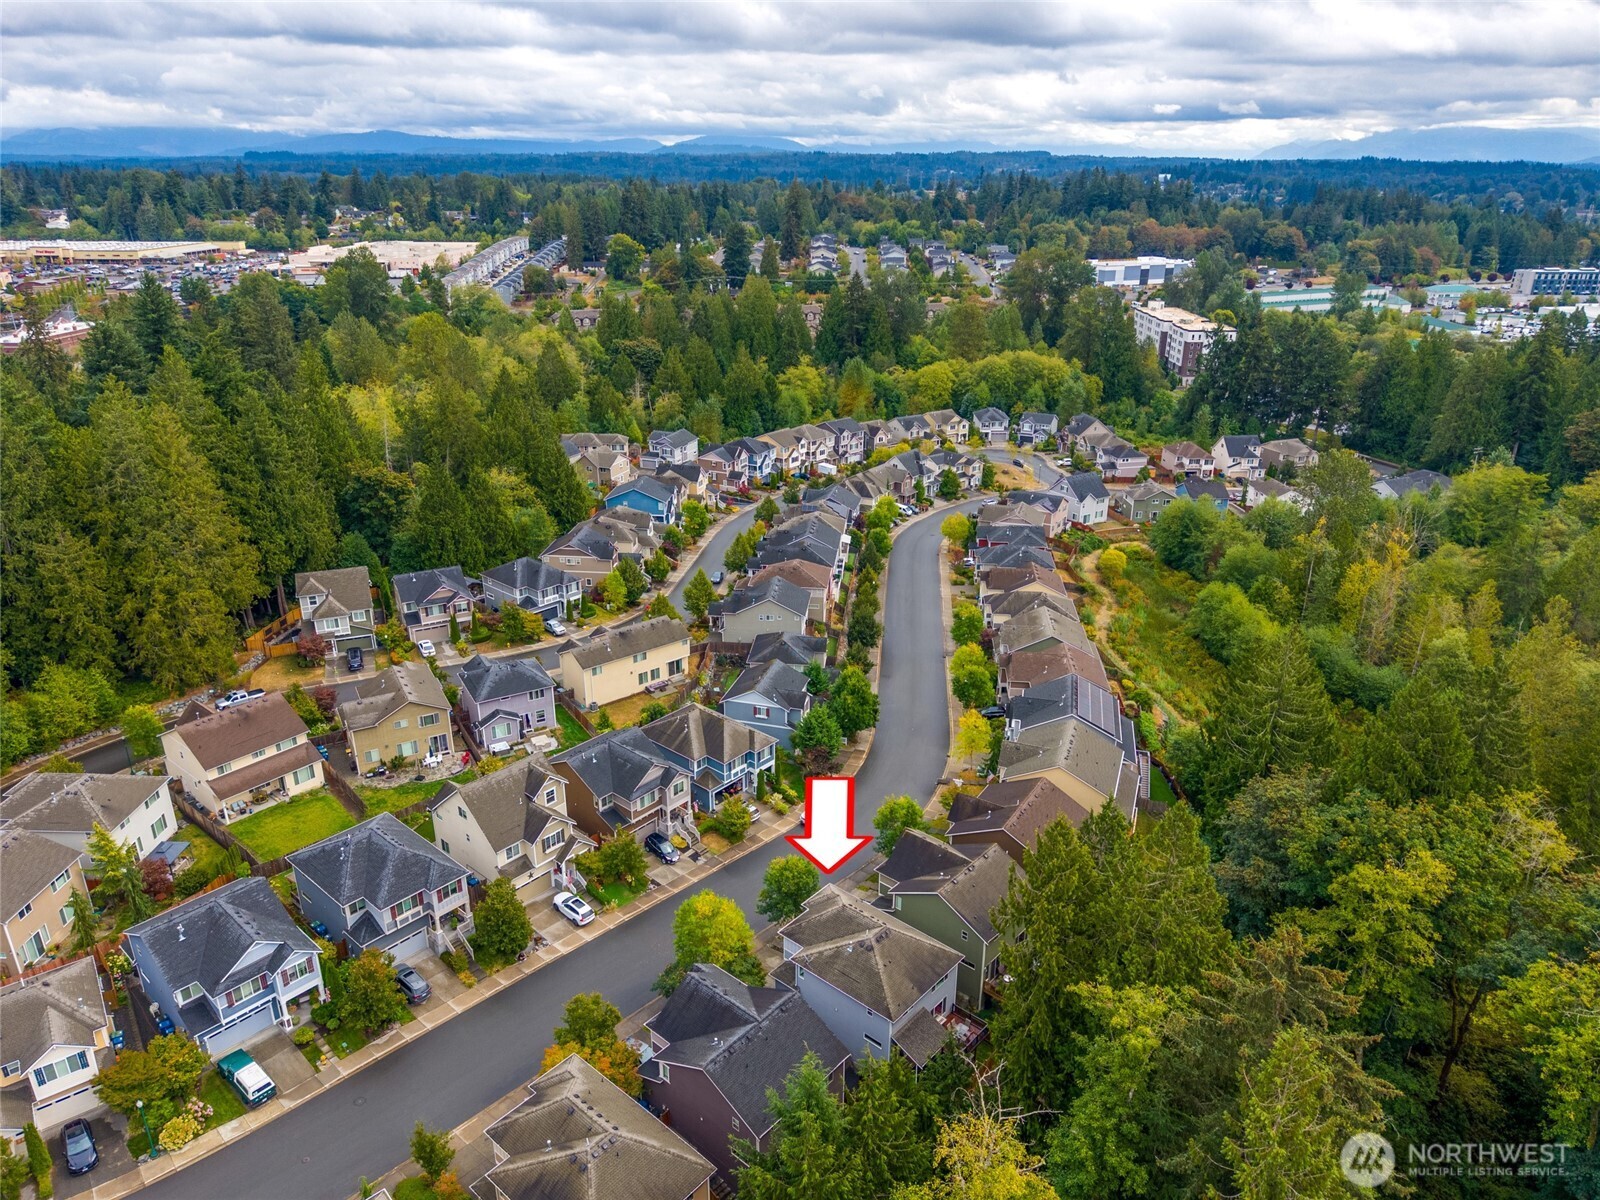
Aerial view of a tree-lined residential neighborhood, with an arrow marking a home beside the street.
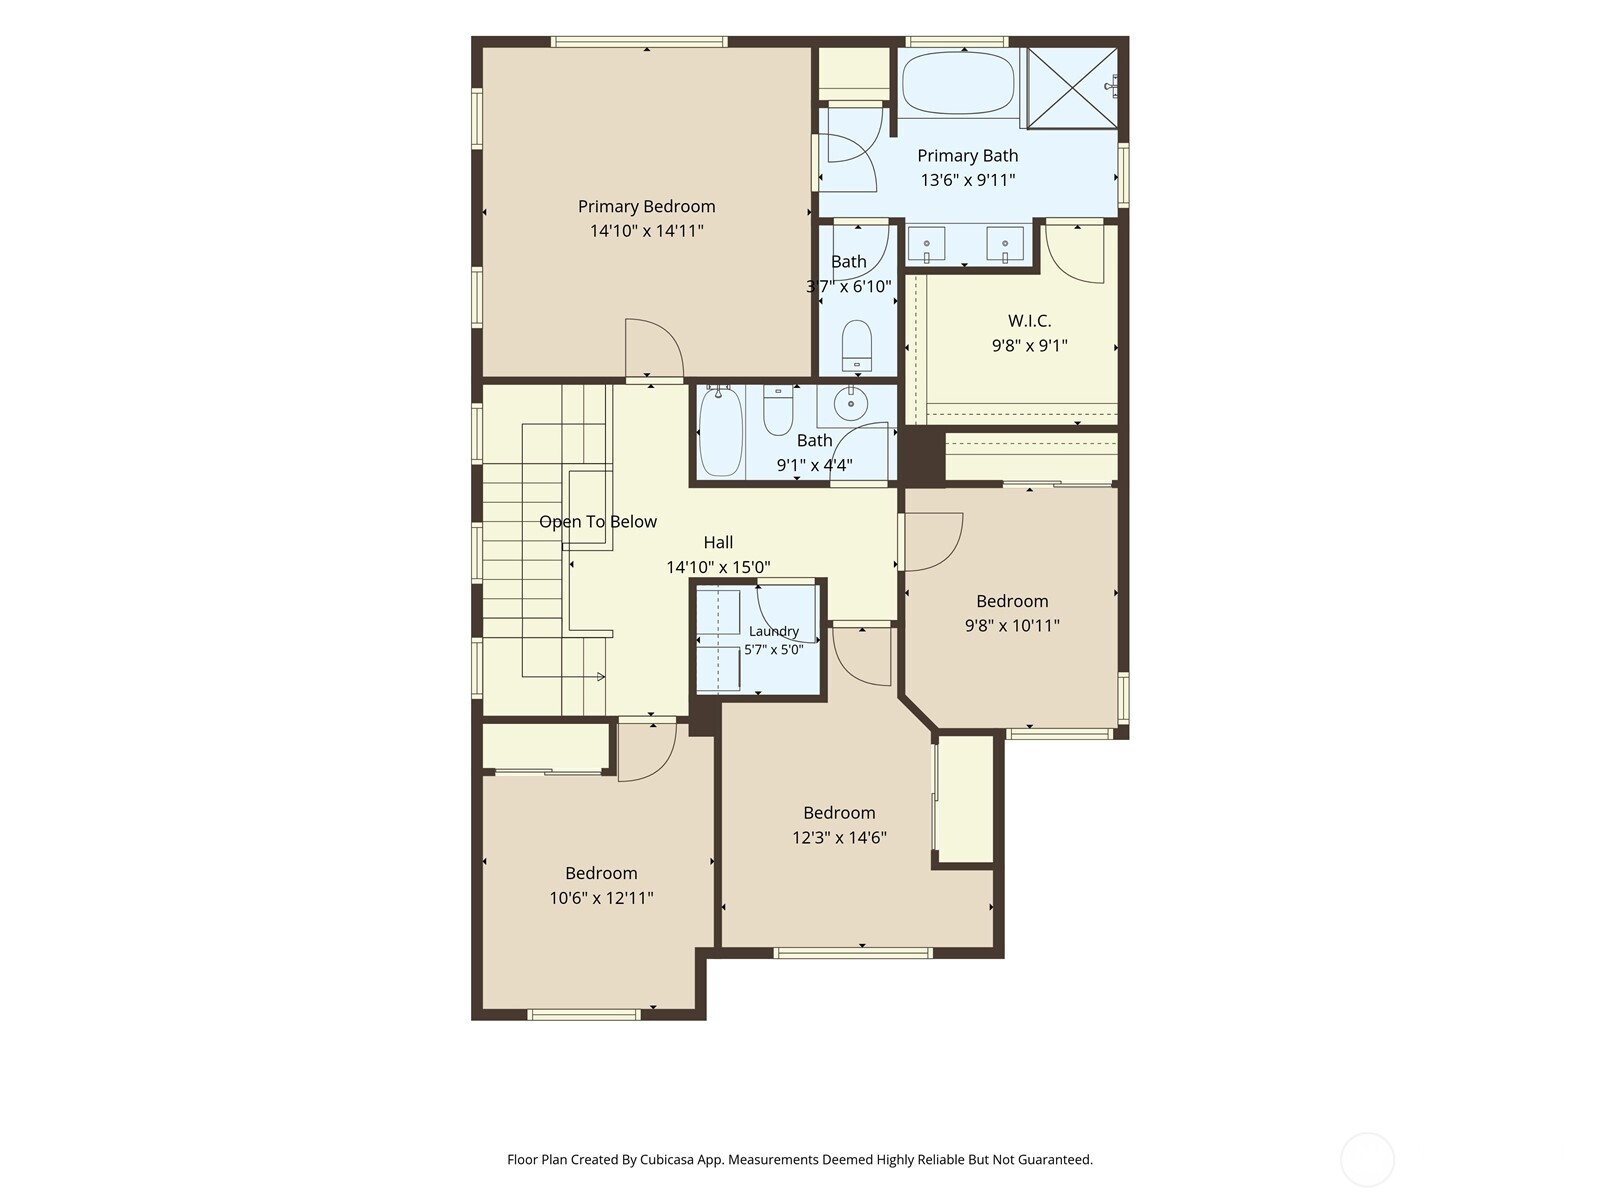
Second-floor floor plan with four bedrooms, three bathrooms, laundry, and an open-to-below area.
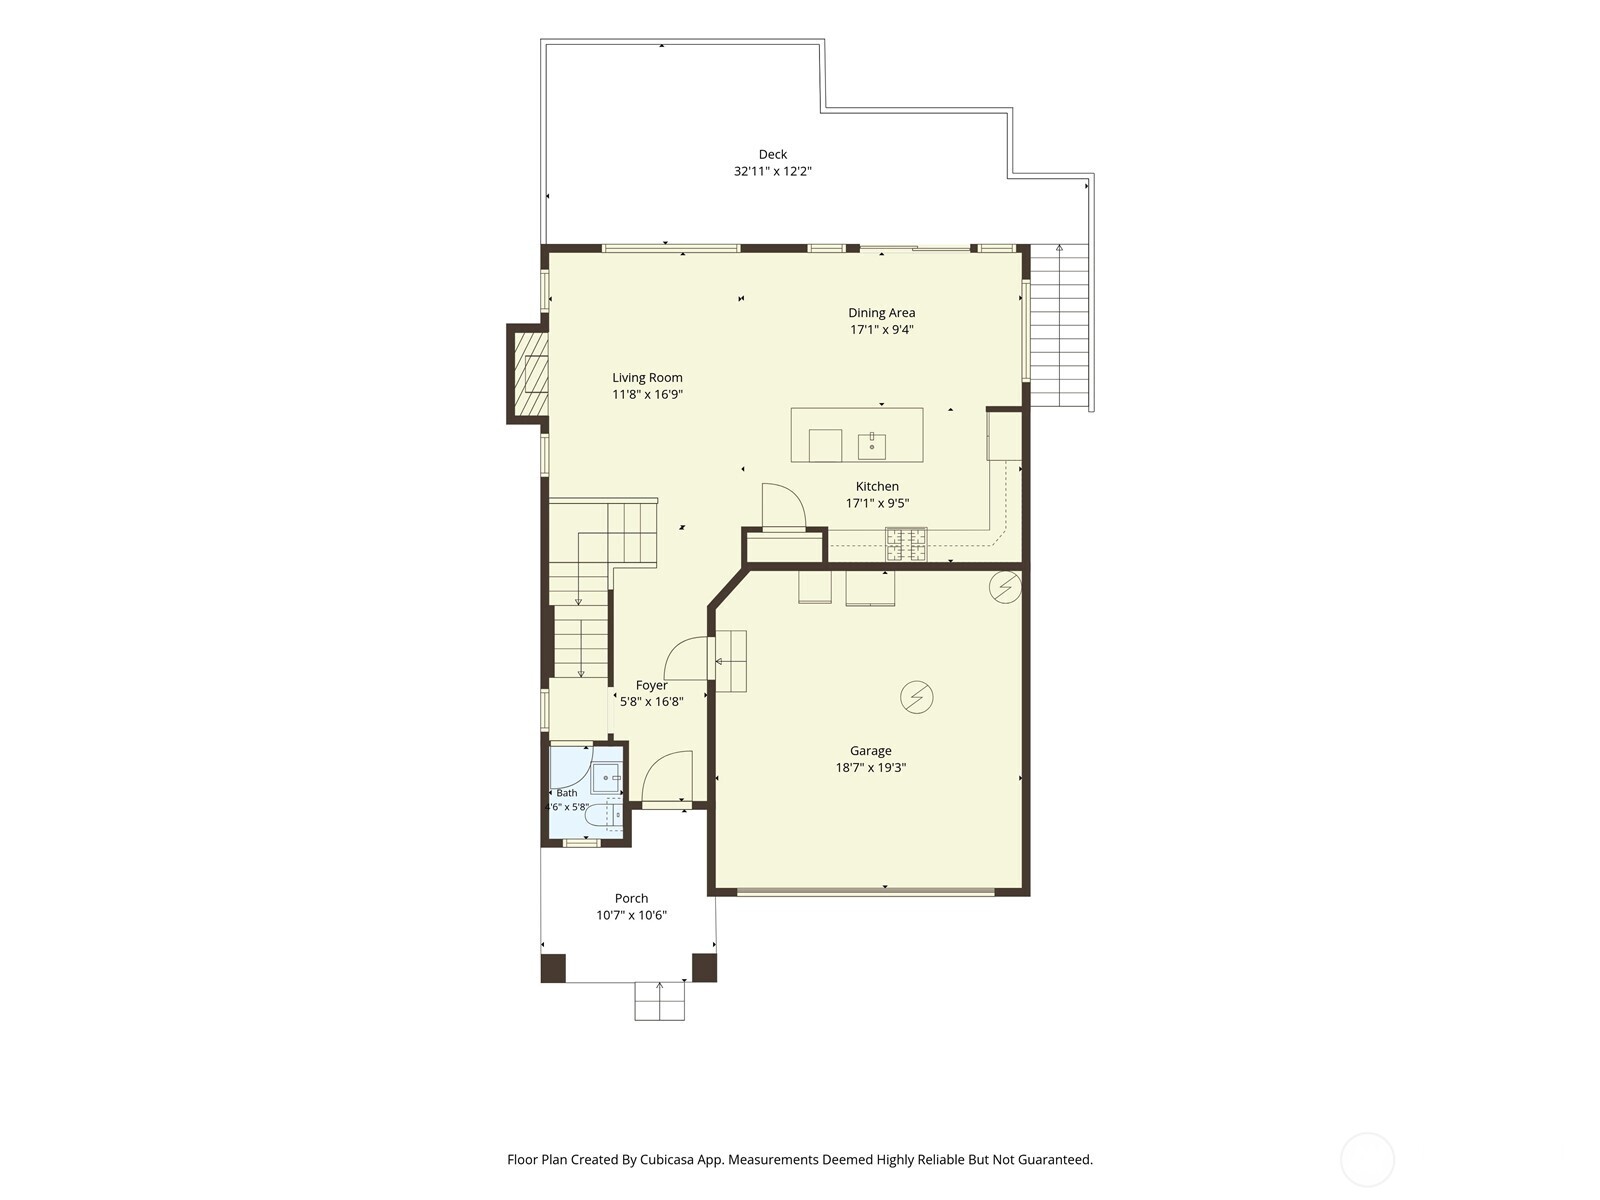
Floor plan showing the living and dining areas, kitchen, garage, porch, and rear deck.
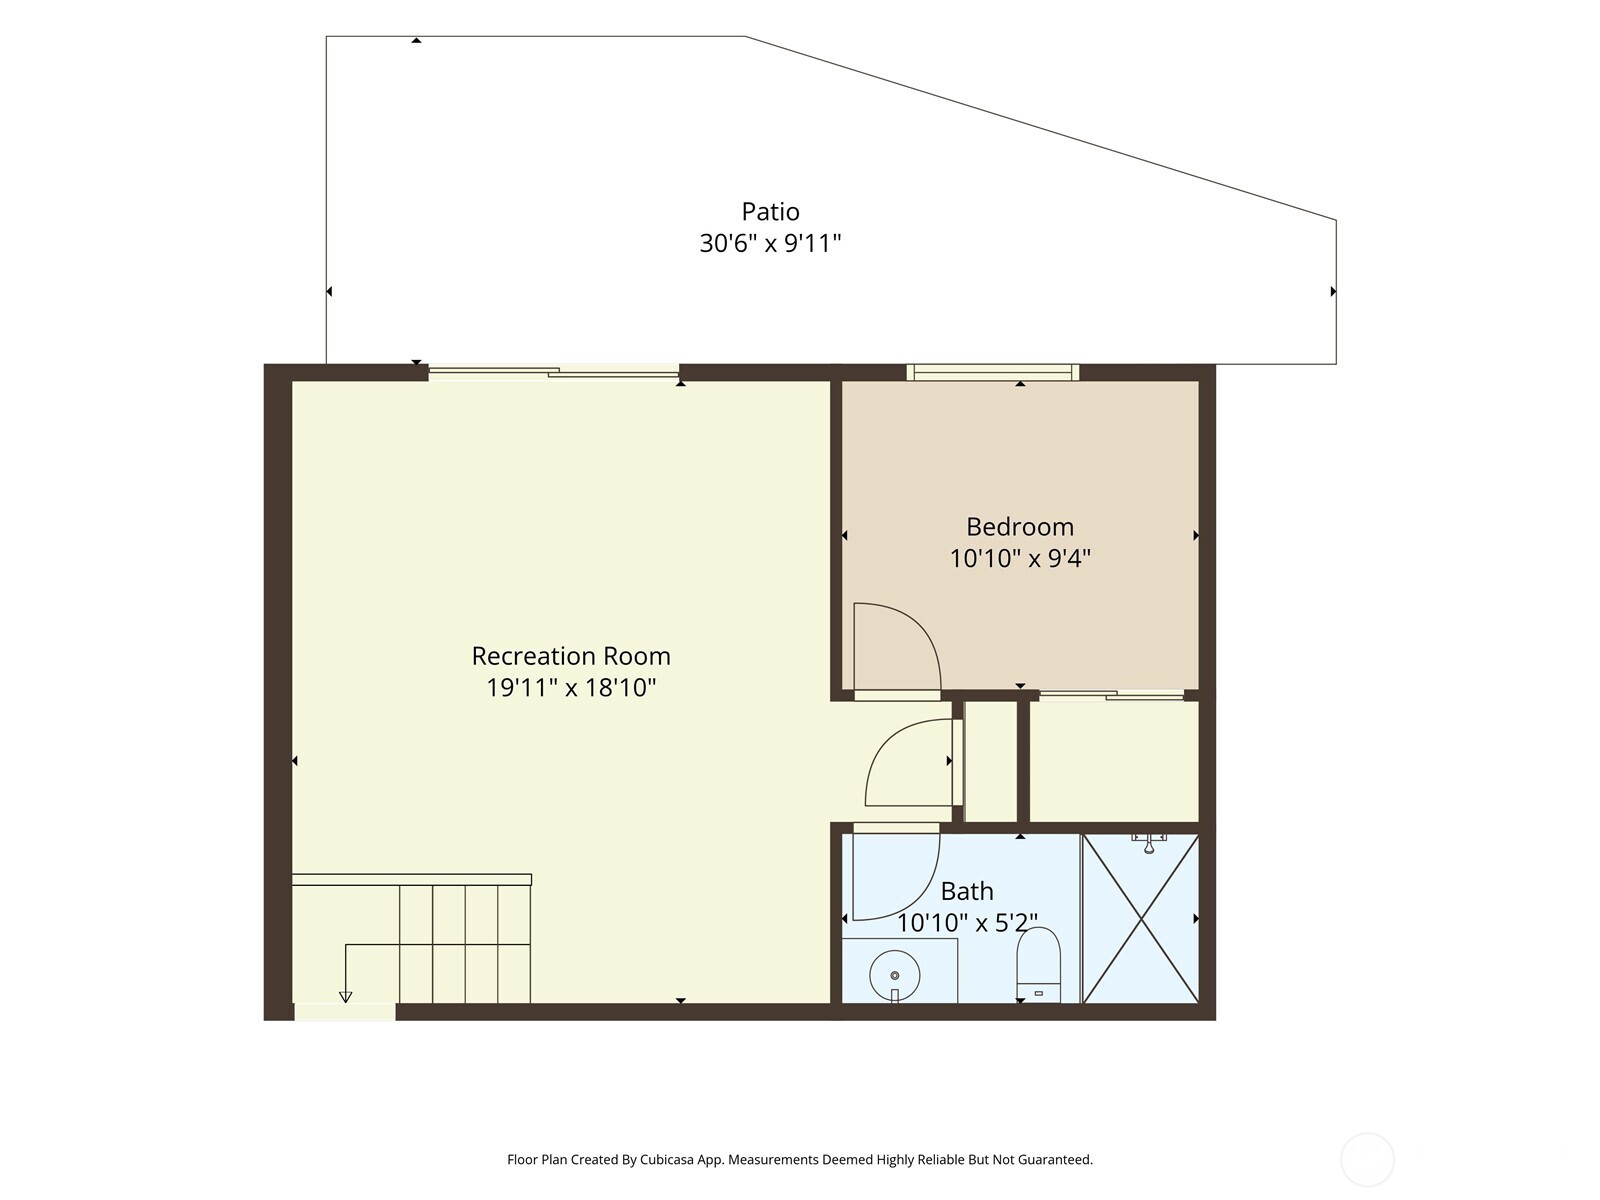
Lower-level floor plan with a large recreation room, bedroom, bathroom, stairs, and patio.
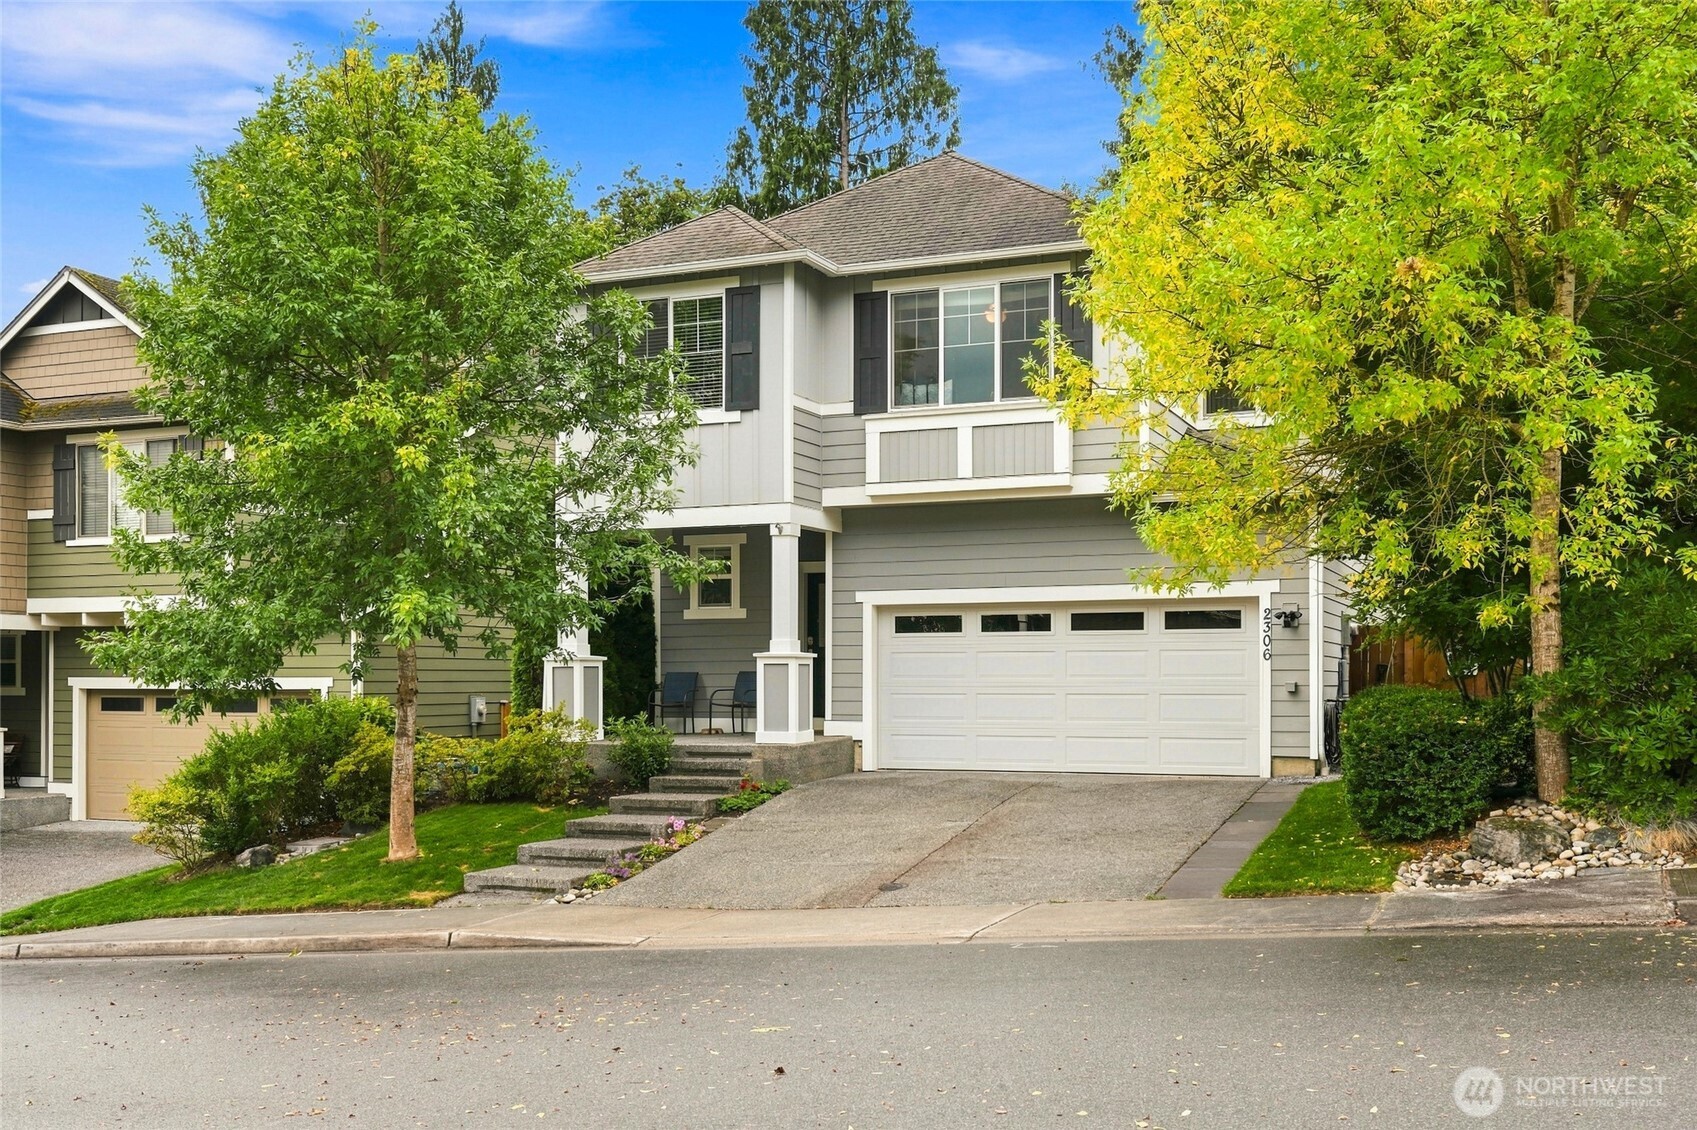
Two-story gray house with a double garage, front steps, and mature trees framing the facade.
VIEW PHOTOS
Provided by NWMLS, Listed by Dani Robinett, 425-212-2007 at KW Everett
$879,990

2306 Cady Drive

5 Beds 4 Baths 2,623 Sq.Ft. 3,920 Sq.Ft.

Description

This 5-bedroom Fobes Hill home is the one you've been waiting for! Designed to live larger than expected, the open-concept kitchen, dining and living areas create a warm, functional heart of the home. The kitchen offers a huge island, generous cabinet space and large pantry, with a sliding door opening to the covered back porch, perfect for year-round BBQs and entertaining. Backing to a greenbelt, the home feels wonderfully private without the upkeep of an oversized yard. Upstairs, the spacious primary suite features vaulted ceilings, a 5-piece bath and walk-in closet, along with three additional bedrooms and conveniently located laundry. The lower level adds incredible flexibility with a second living/media room, fifth bedroom and 3/4 bath, ideal for guests, multigenerational living or simply extra space to spread out. Fresh interior paint, new grass and raised garden beds make the outdoor space ready to enjoy, with just enough yard to play and garden without spending your weekends maintaining it. All tucked into a wonderful Fobes Hill neighborhood just minutes from Downtown Snohomish with easy access to Hwy 9 and US-2. Large 2 car garage with EV charging. Move-in ready, incredibly functional and a must-see!

Share Property

Location

2306 Cady Drive, Snohomish, WA 98290

Status

For Sale

Mortgage Calculator

Estimate your monthly mortgage payment, including the principal and interest, property taxes, and HOA. Adjust the values to generate a more accurate rate.

All estimates are provided for informational purposes only. Actual amounts may vary.
$0,000 Your Payment 20 15 65
$0,000 Your Payment
Dani Robinett

Dani Robinett

TITLE

REALTOR®

Property Amenities

Interior
Fireplace Gas
Appliances Dishwasher, Disposal, Dryer, Microwave, Refrigerator, Washer
Flooring Ceramic Tile, Laminate, Vinyl Plank, Carpet
Total Bedrooms: 5
Half Bathrooms: 1
Three-Quarter Bathrooms: 1
Full Bathrooms: 2
Other Interior Features Bath Off Primary, Ceiling Fan(s), Dbl Pane/Storm Window, Fireplace, Walk-In Closet(s), Water Heater
Area & Lot
Total area 2,623 Sq.Ft.
Lot Area 3,920 Sq.Ft.
Living area 2,623 Sq.Ft.
MLS® ID 2579335
Year Built 2016
School District Snohomish
High School Buyer To Verify
Middle School Buyer To Verify
Elementary School Buyer To Verify
View Description Territorial
Type Residential
Status For Sale
Exterior
Stories 2
Air conditioning None
Heat type Forced Air
Water Source Public
Security Features Partially Fenced
Sewer Sewer Connected
Other Exterior Features Cement Planked
Parking Driveway, Attached Garage
Lot Features Curbs, Dead End Street, Paved
Roof Composition
Finance
Sales Price $879,990
HOA Fees $50 monthly
Real Estate Tax $7,853 yearly
Staged living room with a gray sectional, tiled fireplace, and sliding doors overlooking trees.

Schedule a Showing

I would love to show you this beautiful property. Please select your preferred date and time below. I will be in touch shortly to confirm your appointment.

Schedule a Showing

I would love to show you this beautiful property. Please select your preferred date and time below. I will be in touch shortly to confirm your appointment.

Thank you for your interest in 2306 Cady Drive, Snohomish, WA 98290. We are reviewing your request and will be in touch shortly!

Explore My Active Listings

Snohomish

Work With Dani

Dani is dedicated to helping you find your dream home and assisting with any selling needs you may have. Contact her today for a free consultation for buying, selling, renting, or investing in Washington.