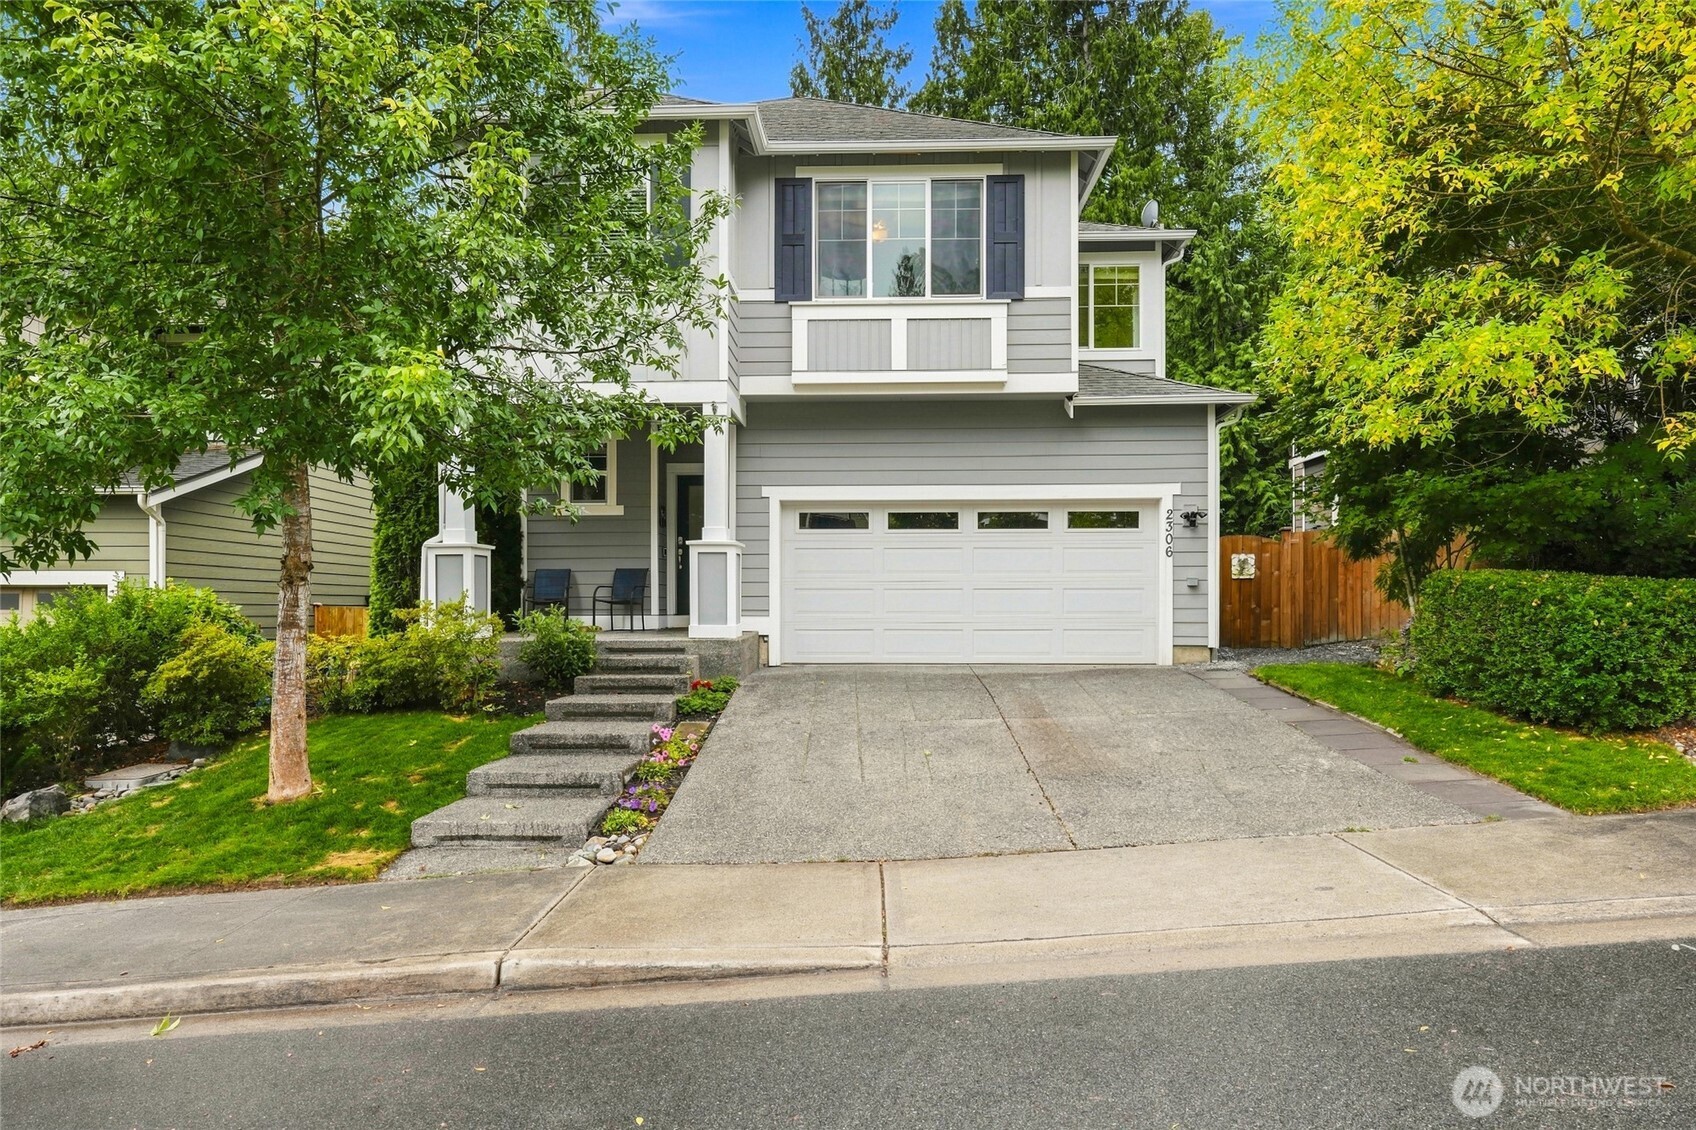
Gray single-story home with stone entry accents, three-car garage, and landscaped front lawn.
Aerial view of a house and large fenced lawn, with a driveway and mature trees.
Home’s rear exterior with a fenced lawn, patio seating, and string lights.
Aerial view of a wooded property marked by a red arrow, with homes and distant mountains.
Backyard patio with wicker seating, a fire pit, fenced lawn, and tall trees.
Home exterior with stone entry pillars, covered porch, and a small patio seating area.
Staged living room with an arched opening to the dining area and sunlight on the dark wood hallway floor.
Staged living room with a gray sofa, green armchair, and open front door.
Bright entryway with glossy hardwood floors and an arched opening to a sitting room.
Living and dining room with a wide archway, decorative columns, and a dark wood dining set.
Staged living room with a gray sofa, plantation shutters, and an arched opening to an adjoining room.
Dining room with a dark wood table, tray ceiling, and arched openings to the kitchen and sitting area.
Dining room with a dark wood table, tray ceiling, and an adjoining living room with shuttered windows.
Formal dining room with a dark wood table, chandelier, tray ceiling, and arched opening to a sitting area.
Open-plan kitchen and living room with a granite island, wood cabinets, and stone fireplace.
Staged living room with a fireplace, vaulted ceiling, and gray sofa.
Staged living room with a gray sofa, fireplace, ceiling fan, and arched hallway opening.
Open-plan living room with warm wood kitchen cabinetry, island seating, and a dining area beside a large window.
Open-plan kitchen with a granite island, reddish wood cabinets, hardwood floors, and dining and living areas beyond.
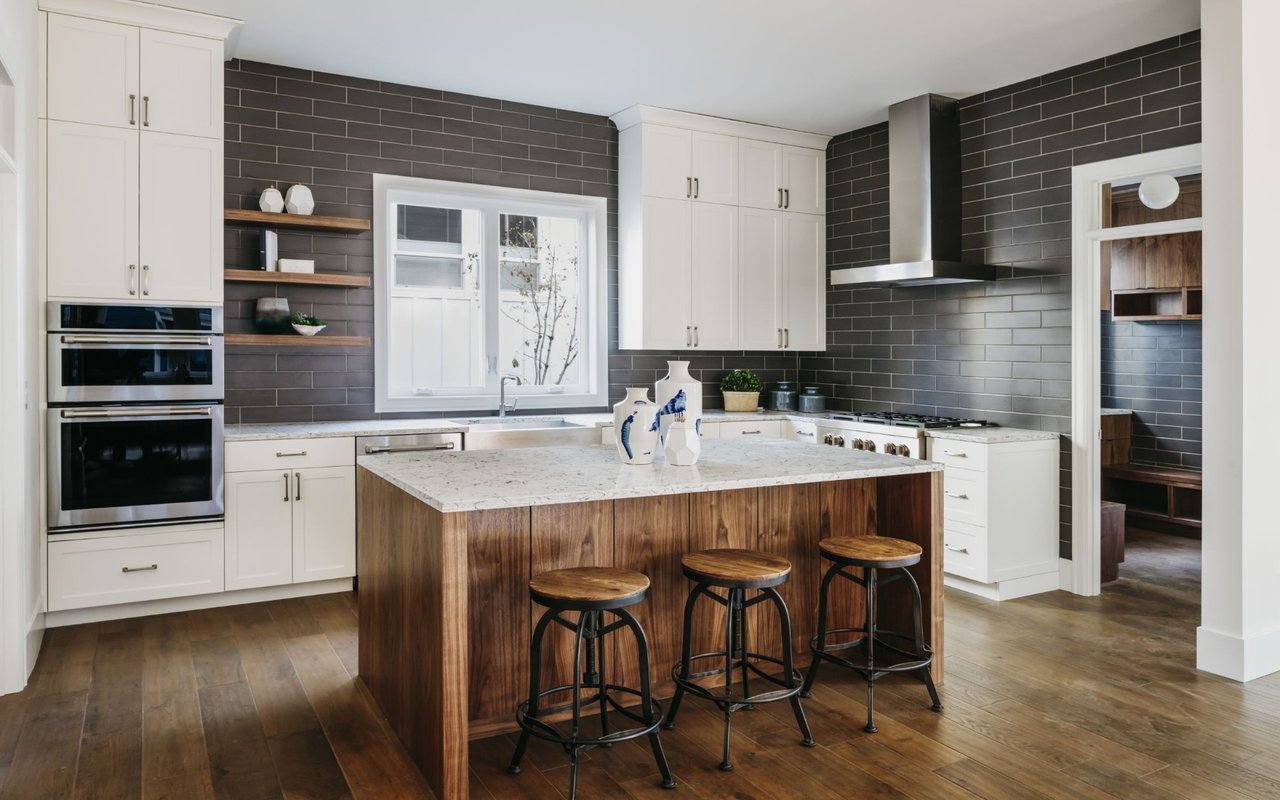
Kitchen with cherrywood cabinets, granite island seating, stainless steel appliances, and hardwood floors.
Kitchen with reddish wood cabinets, stainless steel appliances, granite island, and hardwood floors.
Open-plan living room and kitchen with a granite island, warm wood cabinetry, and staged seating.
Bedroom with a white bed, blue accent pillows, dark bench, and tray ceiling fan.
Furnished bedroom with a tray ceiling, wood-bladed ceiling fan, wall-mounted television, and guitar.
Primary bathroom with a glass-enclosed tiled shower and built-in soaking tub beside a window.
Bathroom with a double-sink wood vanity, large mirror, tiled floors, and a jetted tub by the window.
Furnished bedroom with blue-accented bedding, a charcoal bench, and a window overlooking evergreen trees.
Furnished bedroom with a black metal bed and a window overlooking trees.
Bedroom with soft pink bedding, a black metal bed frame, and a large floral painting.
Bright bathroom with a tiled vanity, white sink, large mirror, and bathtub with shower.
Laundry room with washer and dryer, wood cabinets, and a countertop.
Furnished home office with an ornate wooden desk, plantation shutters, and a tall dark cabinet.
Furnished home office with plantation shutters, carved wooden furniture, and an open door to a sitting room.
Aerial view of a rural home marked by a red arrow, with forest and mountain ridges beyond.
Aerial view of a gray house with a large fenced lawn and small patio.
Home exterior with a stone-column entry, two garage doors, and a small rock-edged pond.
Aerial view of a home and fenced yard with forest and mountains beyond.
Single-story beige home with stone accents, a three-car garage, and a landscaped front lawn.
Fenced grassy backyard with tall evergreens and leafless trees beyond.
VIEW PHOTOS
Provided by NWMLS, Bought with COMPASS and Listed by Dani Robinett, 425-212-2007 at KW Everett
$925,000

25408 20th Drive NE

4 Beds 2 Baths 2,448 Sq.Ft. 1.01 Acres

Description

Discover the perfect blend of comfort, style & convenience in this Large RAMBLER on a pristine flat acre lot in a quiet, cul-de-sac. Thoughtfully designed open-concept kitchen & living area w/vaulted ceilings & natural light. Freshly updated w/new carpet & paint throughout, the home also feat elegant wainscoting & genuine hardwood floors. Formal & informal living/dining spaces. The spacious primary suite is strategically located apart from the other bedrooms for added privacy, and there's a flexible fourth bedroom/office. Serene setting w/lush greenbelt providing both privacy & tranquility. Huge 3-car garage, ample storage/parking. Mins from dwntown Arlington, HWY9, I-5, & numerous recreational spots. Don't miss your chance to make it yours

Share Property

Location

25408 20th Drive NE, Arlington, WA 98223

Status

Sold

Date Sold

April 16, 2025
Dani Robinett

Dani Robinett

TITLE

REALTOR®

Property Amenities

Interior
Fireplace Gas, See Remarks
Appliances Dishwasher(s), Dryer(s), Microwave(s), Refrigerator(s), Stove(s)/Range(s), Washer(s)
Flooring Hardwood, Carpet
Total Bedrooms: 4
Full Bathrooms: 2
Other Interior Features Bath Off Primary, Built-In Vacuum, Ceiling Fan(s), Double Pane/Storm Window, Dining Room, Fireplace, French Doors, Jetted Tub, Security System, Water Heater
Area & Lot
Total area 2,448 Sq.Ft.
Lot Area 1.01 Acres
Living area 2,448 Sq.Ft.
MLS® ID 2342351
Year Built 2006
School District Arlington
High School Arlington High
Middle School Haller Middle Sch
Elementary School Presidents Elem
View Description Territorial
Architecture Styles Northwest Contemporary
Type Residential
Status Sold
Exterior
Stories 1
Air conditioning Central A/C, Heat Pump
Heat type Forced Air
Water Source Individual Well
Garage Space 3.0
Sewer Septic Tank
Other Exterior Features Stone, Wood
Parking Attached Garage, RV Parking
Lot Features Cul-De-Sac, Dead End Street, Paved
Roof Composition
Finance
Sales Price $925,000
HOA Fees $250 yearly
Real Estate Tax $6,508 yearly

Explore My Active Listings

Work With Dani

Dani is dedicated to helping you find your dream home and assisting with any selling needs you may have. Contact her today for a free consultation for buying, selling, renting, or investing in Washington.