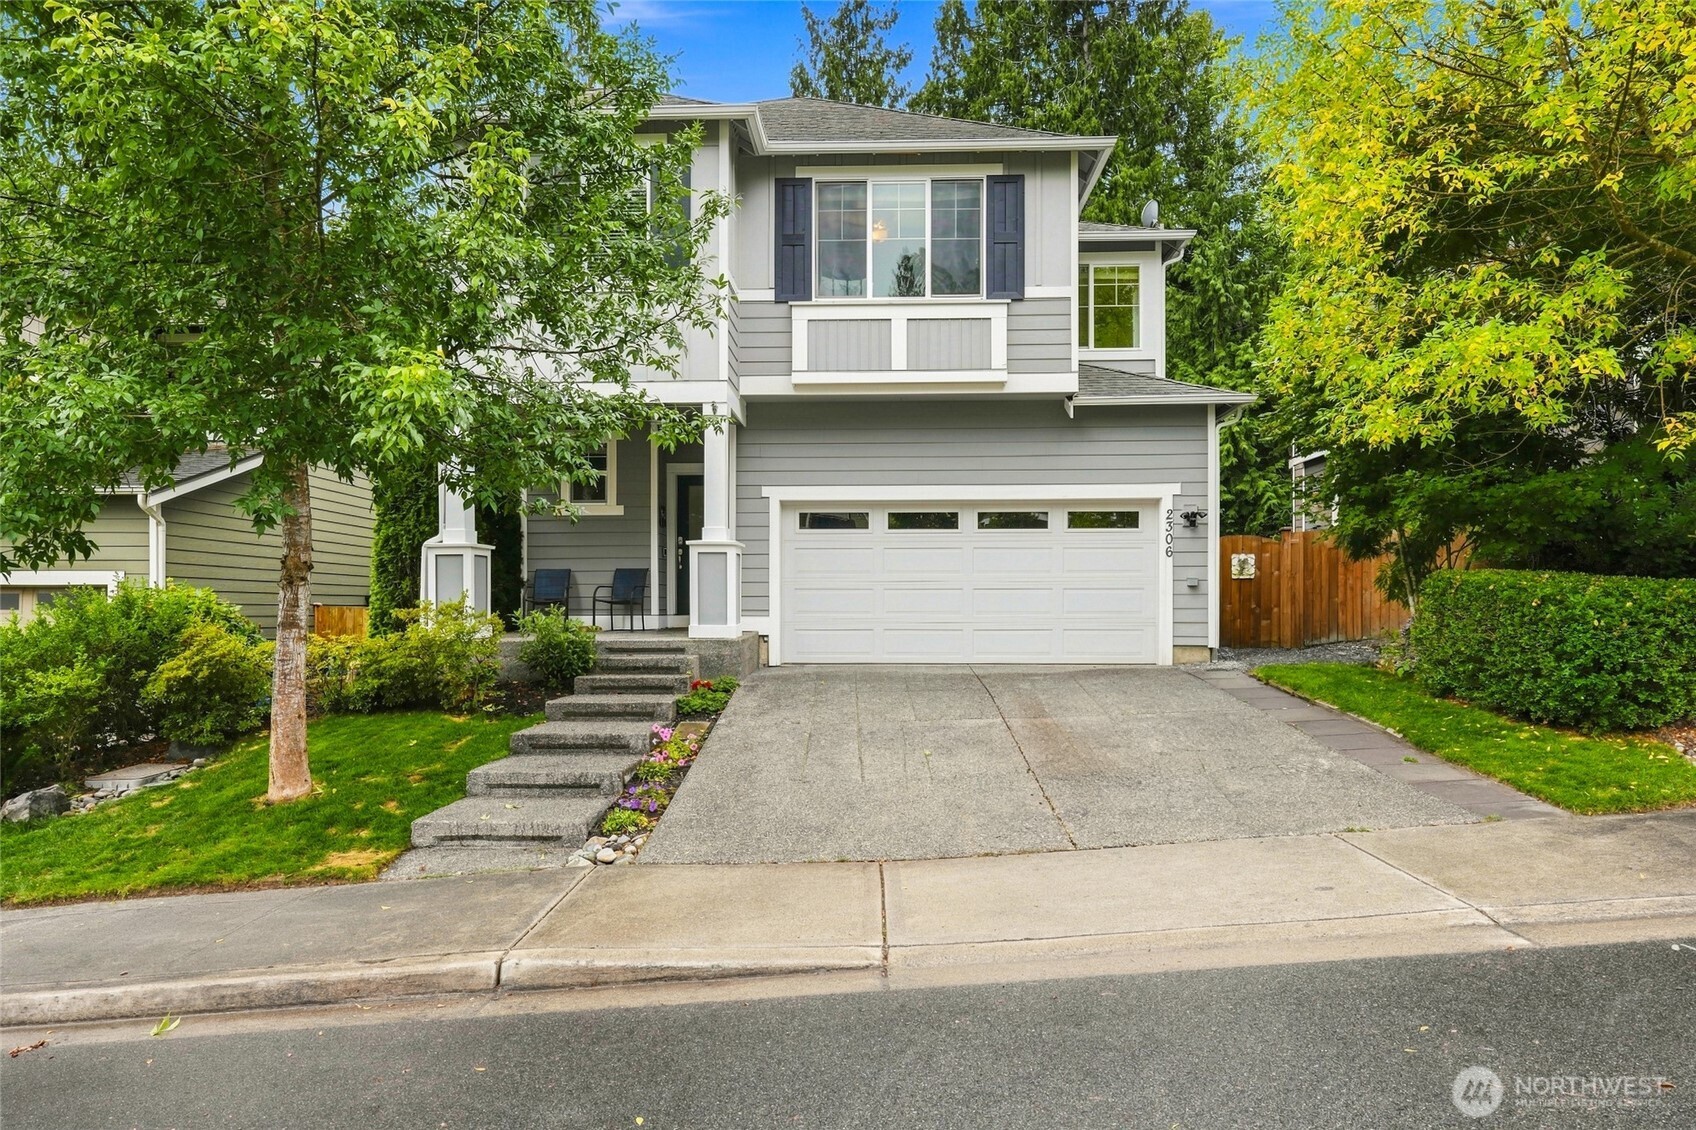
Gray house with a broad front porch, long staircase, attached garage, and landscaped garden beds.
Covered front porch with wicker chairs and a patterned rug overlooking a sunny residential street.
Furnished deck with wicker seating and blue patterned rug, overlooking trees and a glimpse of water.
Aerial view of a waterfront neighborhood and port, with a red pin marking the property.
Living room with a lit stone fireplace, green seating, and large windows overlooking greenery.
Living room with a stone fireplace and a wide patio view overlooking trees and water.
Living room with a stone fireplace, white sofa, and large window overlooking greenery.
Staged living and dining room with white lounge chairs, a set dining table, and black open shelving.
Staged living room with white armchairs, green cushions, and a tall display shelf between arched openings.
Staged dining room with a set table, upholstered chairs, and a large picture window.
Dining room with a set table, white upholstered chairs, and large windows overlooking leafy trees.
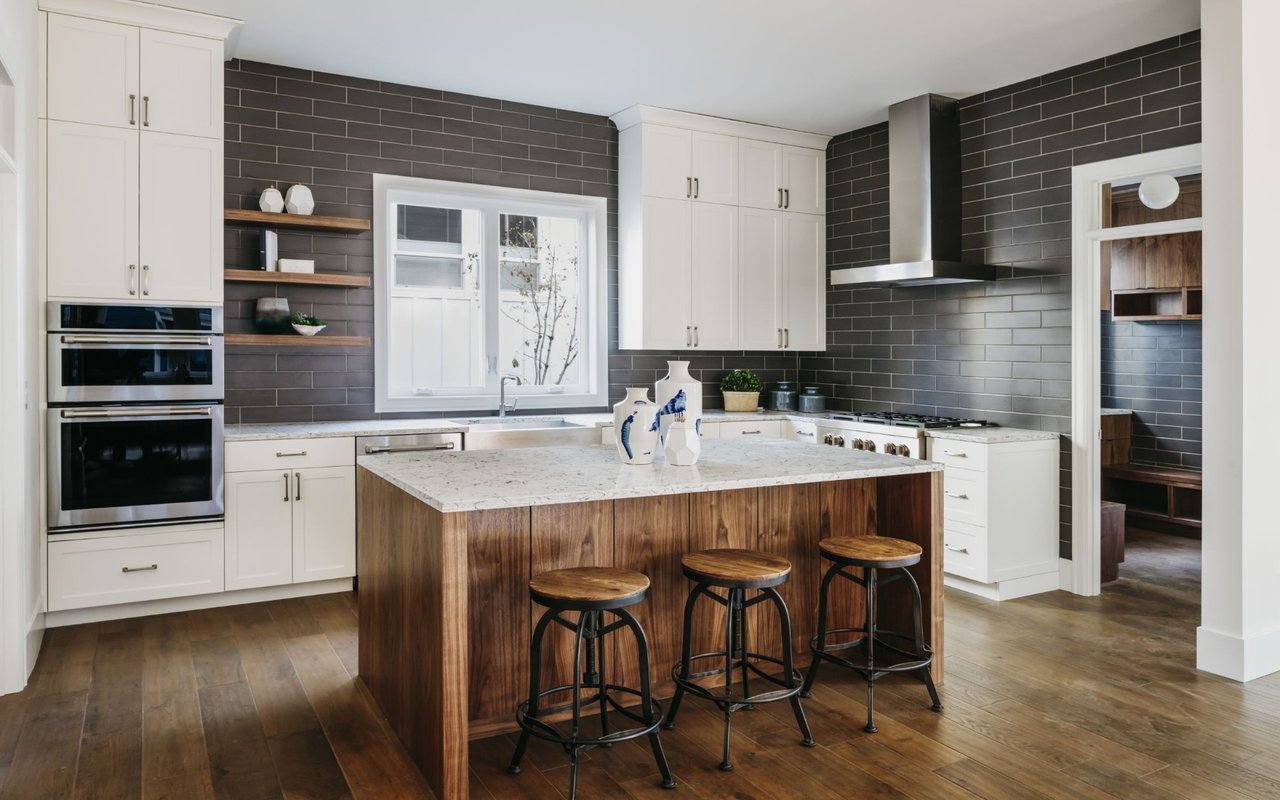
Updated kitchen with white cabinets, marble-look counters, and stainless steel appliances.
Kitchen with gray shaker cabinets, marble-look counters, open wood shelves, and a window above the sink.
Bright kitchen with white cabinets, stainless steel appliances, and marble-look counters opening to a dining area.
Kitchen with marble-look counters and open wood shelves, looking through to a dining area framed by leafy trees.
Staged bedroom with a neatly made bed, two large windows, and leafy trees outside.
Staged bedroom with a white bed, three large windows, and views of leafy greenery.
Bathroom with a white vanity, gold accents, and a marble-look walk-in shower.
Walk-in shower with marble-look tile, matte black fixtures, and a hexagonal mosaic floor.
Staged bedroom with a peach quilt, black metal bed frame, and large windows overlooking trees.
Bedroom with dusty rose quilted bed, paired windows, and a black console table with mirror.
Furnished home office with a wooden desk, high windows, and a large colorful whale painting.
Bedroom with two beds, mustard throws, and large windows overlooking trees and rooftops.
Furnished bedroom with two twin beds, large windows, and views of leafy trees and rooftops.
Bathroom with pale green hexagon shower tile, a white tub, and a vanity with brass fixtures.
Staged living room with a white sectional sofa and a large projection screen.
Staged living room with a white sectional, black glass coffee table, leather ottomans, and abstract art.
Entry hallway with light wood floors, a glass-paneled door, wooden bench, and woven basket.
Empty stairwell with plastic-covered carpeted stairs, light flooring, and a small window.
Built-in corner counter above paneled walls in a small interior nook.
Concrete patio beneath a raised wooden deck, bordered by tiered retaining walls and shrubs.
Dark charcoal home with white trim and a raised wood balcony above the driveway.
Furnished deck with wicker lounge chairs, a blue patterned rug, and landscaped garden.
Dark gray house with a covered porch, raised patio, garage, and landscaped lawn.
Aerial view of the Everett neighborhood, with the property marked by a red pin and mountains in the distance.
VIEW PHOTOS
Provided by NWMLS, Bought with COMPASS and Listed by Dani Robinett, 425-212-2007 at KW Everett
$878,000

702 34th Street

4 Beds 2 Baths 2,062 Sq.Ft. 4,356 Sq.Ft.

Description

Experience timeless elegance in this updated 1916 Craftsman, ideally perched in sought-after RUCKER HILL! Thoughtfully renovated 4-bed, 2-bath gem (plus media room) blends historic charm w/sleek modern touches--arched doorways, original doors, & rich Craftsman woodwork. Enjoy fresh int/ext paint, wide plank LVP floors, quartz countertops w/ full slab backsplash, brand-new furnace & AC. Take in sweeping sound & mountain views from nearly every room--plus your own ROOFTOP DECK! Main level bedroom w/walk-in closet. One-car garage w/storage/workspace, low-maintenance yard, sweet covered front porch, French drain, basement waterproofing & jaw-dropping picture windows. A rare chance to claim a fully updated historic treasure w/unbeatable views!

Share Property

Location

702 34th Street, Everett, WA 98201

Status

Sold

Date Sold

August 18, 2025
Dani Robinett

Dani Robinett

TITLE

REALTOR®

Property Amenities

Interior
Fireplace Wood Burning
Appliances Dishwasher(s), Microwave(s), Refrigerator(s), Stove(s)/Range(s)
Flooring Vinyl Plank
Total Bedrooms: 4
Full Bathrooms: 2
Other Interior Features Dining Room, Fireplace
Area & Lot
Total area 2,062 Sq.Ft.
Lot Area 4,356 Sq.Ft.
Living area 2,062 Sq.Ft.
MLS® ID 2393610
Year Built 1916
School District Everett
High School Buyer To Verify
Middle School Buyer To Verify
Elementary School Buyer To Verify
View Description City,Mountain(s),Sound,Territorial
Type Residential
Status Sold
Exterior
Stories 2
Air conditioning Ductless, Forced Air
Heat type Forced Air, Heat Pump
Water Source Public
Garage Space 1.0
Sewer Sewer Connected
Other Exterior Features Wood
Parking Attached Garage
Lot Features Curbs, Sidewalk
Roof Composition
Finance
Sales Price $878,000
Real Estate Tax $4,301 yearly

Explore My Active Listings

Work With Dani

Dani is dedicated to helping you find your dream home and assisting with any selling needs you may have. Contact her today for a free consultation for buying, selling, renting, or investing in Washington.